Just steps from the shores of Okanagan Lake, 1967 Abbott Street offers the quintessential Kelowna lifestyle. Step out your front door to lake views, take a short stroll down Beach Avenue, and find yourself at the water’s edge, every single day.
Situated on one of Kelowna’s most iconic and established streets, this rare corner lot is surrounded by mature trees, timeless character homes, and an unmatched sense of place.
Move in and enjoy the bright, highly livable existing home while planning your future vision, or continue to generate income with a tenant already in place. When the time is right, build the elegant two-storey character home this prestigious address deserves, complete with a carriage house off the rear lane, ideal for guests, a studio, or a mortgage helper.
Potential second-storey lake views make the opportunity even more compelling.
Lane access maintains privacy and curb appeal, while the corner lot welcomes natural light and offers generous outdoor space rarely found in newer neighbourhoods.
OFFERED WELL BELOW BC ASSESSED VALUE, on a street where properties of this calibre rarely change hands.
Abbott Street. Beach Avenue. Okanagan Lake at the end of the block. Some addresses truly say it all.
(photos have been digitally altered to remove tenants personal items)
For sale
C$1,088,000
1967 Abbott St, Kelowna, BC V1Y 1B8
2beds
1,264sqft
Single Family Residence
Built in 1920
6,098 Square Feet Lot
$-- Zestimate®
C$861/sqft
C$-- HOA
What's special
Lake viewsRare corner lotSurrounded by mature treesTimeless character homes
- 71 days |
- 69 |
- 3 |
Zillow last checked:
Listing updated:
Listed by:
Ryan Brown,
Century 21 Assurance Realty Ltd
Source: Association of Interior REALTORS,MLS®#: 10388829Originating MLS®#: Association of Interior REALTORS
Facts & features
Interior
Bedrooms & bathrooms
- Bedrooms: 2
- Bathrooms: 1
- Full bathrooms: 1
Primary bedroom
- Level: Main
- Dimensions: 19.25x10.08
Bedroom
- Level: Main
- Dimensions: 12.00x10.75
Dining room
- Level: Main
- Dimensions: 16.00x13.25
Foyer
- Level: Main
- Dimensions: 11.42x11.33
Other
- Level: Main
- Dimensions: 8.92x7.25
Kitchen
- Level: Main
- Dimensions: 8.92x12.92
Living room
- Level: Main
- Dimensions: 23.75x11.58
Heating
- Forced Air
Cooling
- None
Appliances
- Included: Dryer, Dishwasher, Electric Cooktop, Electric Oven, Refrigerator, Washer
Features
- Has basement: No
- Number of fireplaces: 1
- Fireplace features: Wood Burning
Interior area
- Total interior livable area: 1,264 sqft
- Finished area above ground: 1,264
- Finished area below ground: 0
Video & virtual tour
Property
Parking
- Total spaces: 4
- Parking features: Detached, Garage
- Garage spaces: 1
- Uncovered spaces: 3
Features
- Levels: One
- Stories: 1
- Pool features: None
Lot
- Size: 6,098 Square Feet
Details
- Parcel number: 004226500
- Zoning: RU1
- Special conditions: Standard
Construction
Type & style
- Home type: SingleFamily
- Architectural style: Bungalow
- Property subtype: Single Family Residence
Materials
- Concrete, Wood Frame
- Roof: Asphalt,Shingle
Condition
- New construction: No
- Year built: 1920
Utilities & green energy
- Sewer: Public Sewer
- Water: Public
Community & HOA
HOA
- Has HOA: No
Location
- Region: Kelowna
Financial & listing details
- Price per square foot: C$861/sqft
- Tax assessed value: C$1,257,000
- Annual tax amount: C$6,220
- Date on market: 5/27/2026
- Cumulative days on market: 70 days
- Ownership: Freehold,Fee Simple
R
Ryan Brown
By pressing Contact Agent, you agree that the real estate professional identified above may call/text you about your search, which may involve use of automated means and pre-recorded/artificial voices. You don't need to consent as a condition of buying any property, goods, or services. Message/data rates may apply. You also agree to our Terms of Use. Zillow does not endorse any real estate professionals. We may share information about your recent and future site activity with your agent to help them understand what you're looking for in a home.
Price history
Price history is unavailable.
Public tax history
Tax history is unavailable.
Climate risks
Neighborhood: Central City
Nearby schools
GreatSchools rating
No schools nearby
We couldn't find any schools near this home.
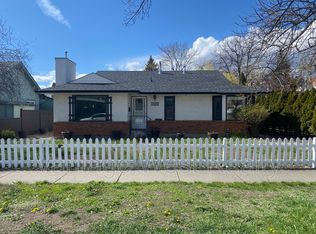
- C$--3 bd2 ba1.2k sqft1940 Water St, Kelowna, BC V1Y1K6Off Market
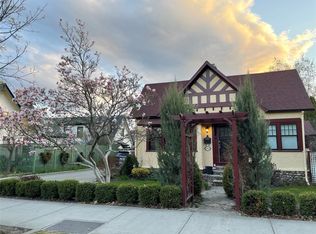
- C$1,549,0003 bd3 ba1.8k sqft1912 Abbott St, Kelowna, BC V1Y1B7For Sale
- C$--1 bd1 ba680 sqft1922 Pandosy St, Kelowna, BC V1Y1R5Off Market
- C$--2 bd1 ba800 sqft1922 Pandosy St #3167, Kelowna, BC V1Y1R5Off Market

- C$--1 bd1 ba680 sqft1922 Pandosy St #3166, Kelowna, BC V1Y1R5Off Market
- C$--2 bd2 ba928 sqft1883 Water St #206, Kelowna, BC V1Y1K4Off Market
- C$--2 bd2 ba891 sqft1883 Water St #105, Kelowna, BC V1Y1K4Off Market
- C$4,750,0003 bd2 ba-- sqft1880 Pandosy St, Kelowna, BC V1Y1R4For Sale
Similar homes
- C$999,9002 bd1 ba920 sqft457 Patterson Ave, Kelowna, BC V1Y 5C5For Sale
 MLS ID #10390026, Sascha Heinrich. Association of Interior REALTORS
 - C$989,0003 bd2 ba1.7k sqft365 Clifton Rd, Kelowna, BC V1V 1A4For Sale
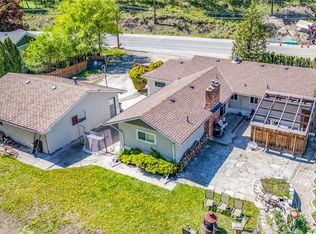 MLS ID #10392413, Giuliana Carbone. Association of Interior REALTORS
 - C$774,9002 bd2 ba1.4k sqft778 Copeland Pl, Kelowna, BC V1Y 8P9For Sale
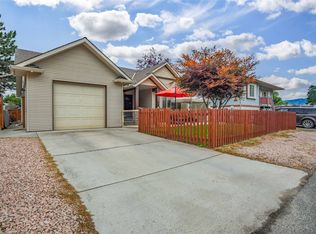 MLS ID #10393246, Todd Loeppky. Association of Interior REALTORS
 - C$925,0003 bd1 ba1k sqft2030 Wilkinson St, Kelowna, BC V1Y 3Z8For Sale
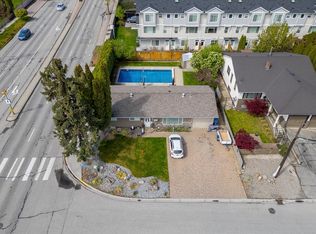 MLS ID #10394267, Christian Kirschke. Association of Interior REALTORS
 - C$859,9003 bd2 ba1.7k sqft909 Grenfell Ct, Kelowna, BC V1Y 8C5For SaleMLS ID #10392332, Kasie Weiss. Association of Interior REALTORS
- C$825,0003 bd2 ba1.1k sqft817 Fuller Ave, Kelowna, BC V1Y 6X2For SaleMLS ID #10387854, Suzie Doratti. Association of Interior REALTORS
- C$825,0004 bd1 ba1.8k sqft1206 Lawson Ave, Kelowna, BC V1Y 6T9For SaleMLS ID #10395897, Grant Wiebe. Association of Interior REALTORS
- C$1,035,0003 bd3 ba1.8k sqft674 Cook Rd, Kelowna, BC V1W 3G7For SaleMLS ID #10386425, Kyle B. Janzen. Association of Interior REALTORS
- C$1,495,0003 bd2 ba1.8k sqft353 S Clifton Rd, Kelowna, BC V1V 1A4For SaleMLS ID #10395435, Kelley Van Hees. Association of Interior REALTORS
- C$678,8003 bd3 ba1.6k sqft1929 Ethel St, Kelowna, BC V1Y 2Z6For SaleMLS ID #10396558, Michael Singleton. Association of Interior REALTORS
- C$699,0003 bd2 ba1.4k sqft2422 Richter St, Kelowna, BC V1Y 2P6For SaleMLS ID #10395162, Jas Khunkhun. Association of Interior REALTORS
- C$849,0002 bd1 ba1.1k sqft3442 Scott Rd, Kelowna, BC V1W 3H3For SaleMLS ID #10383278, Joy Caravello. Association of Interior REALTORS
- C$1,549,0003 bd3 ba1.8k sqft1912 Abbott St, Kelowna, BC V1Y 1B7For SaleMLS ID #10324913, Mark Boppre. Association of Interior REALTORS
- C$899,8003 bd3 ba1.6k sqft665 Cook Rd Unit 112, Kelowna, BC V1W 4T4For SaleMLS ID #10393686, Kyle B. Janzen. Association of Interior REALTORS
- C$950,0004 bd2 ba1.7k sqft488 Sheila Cres, Kelowna, BC V1W 4L8For SaleCentury 21 Canada
- C$725,0003 bd2 ba1.7k sqft1480 Leaside Ave, Kelowna, BC V1Y 3X5For SaleMLS ID #10390658, Fil Strycharek. Association of Interior REALTORS
- C$1,175,0002 bd3 ba1.6k sqft414 West Ave Unit 11, Kelowna, BC V1Y 4Z2For SaleMLS ID #10385384, Saverio Tumato. Association of Interior REALTORS
- C$850,0003 bd3 ba1.5k sqft945 Borden Ave #1, Kelowna, BC V1Y 6A5For SaleMLS ID #10396092, Jackson Penney. Association of Interior REALTORS
- C$649,0003 bd1 ba775 sqft2293 Woodlawn St, Kelowna, BC V1Y 2T1For SaleMLS ID #10377230, Raj Kandola. Association of Interior REALTORS
- C$1,165,0003 bd3 ba1.5k sqft4004 Bluebird Rd Unit 303, Kelowna, BC V1W 1X6For SaleMLS ID #10386017, Lisa Moldenhauer. Association of Interior REALTORS
