LOCATION, LOCATION, LOCATION! Be a part of this highly desired Kelowna S neighbourhood with this one of a kind offering! This 2 bedrrom/den/2 bathroom Heritage home is a staple in the area and brings the special character that only this spot could offer. Brimming with history, this gracious Arts and Crafts style home includes cove ceilings and high quality upgrades throughout the entire property. The warm and cozy island kitchen is laid out perfectly for gatherings with bench sitting and high quality stainless appliances. The kitchen leads into the bright front room with an inviting open plan and gas insert fireplace. The cherry on top is the private inviting yard with all the pretty plants, a stoned patio, a gathering pergola and water feature. Tastefully done 1 bedroom suite above detached spacious garage and main home also offers a partially finished basement for storage. Only steps to the sandiest beaches and minutes to downtown. DON’T MISS OUT ON THIS ONE!
For sale
C$1,549,000
1912 Abbott St, Kelowna, BC V1Y 1B7
3beds
1,882sqft
Single Family Residence
Built in 1929
7,405 Square Feet Lot
$-- Zestimate®
C$823/sqft
C$-- HOA
What's special
Cove ceilingsHigh quality stainless appliancesBright front roomInviting open planGas insert fireplacePrivate inviting yardPretty plants
- 672 days |
- 60 |
- 0 |
Zillow last checked:
Listing updated:
Listed by:
Mark Boppre,
Century 21 Assurance Realty Ltd,
Janelle Kazic,
Century 21 Assurance Realty Ltd
Source: Association of Interior REALTORS,MLS®#: 10324913Originating MLS®#: Association of Interior REALTORS
Facts & features
Interior
Bedrooms & bathrooms
- Bedrooms: 3
- Bathrooms: 3
- Full bathrooms: 3
Primary bedroom
- Level: Main
- Dimensions: 13.42x12.83
Bedroom
- Level: Main
- Dimensions: 11.83x13.42
Bedroom
- Features: Additional Living Quarters
- Level: Second
- Dimensions: 13.50x10.50
Other
- Level: Main
- Dimensions: 0 x 0
Breakfast room nook
- Level: Main
- Dimensions: 6.33x5.50
Den
- Level: Main
- Dimensions: 7.08x8.42
Dining room
- Level: Main
- Dimensions: 15.17x9.67
Foyer
- Level: Main
- Dimensions: 6.33x3.83
Other
- Features: Additional Living Quarters
- Level: Second
- Dimensions: 0 x 0
Other
- Level: Main
- Dimensions: 0 x 0
Kitchen
- Level: Main
- Dimensions: 15.83x12.33
Kitchen
- Features: Additional Living Quarters
- Level: Second
- Dimensions: 10.00x6.00
Laundry
- Level: Main
- Dimensions: 2.67x3.00
Living room
- Features: Additional Living Quarters
- Level: Second
- Dimensions: 8.00x8.00
Living room
- Level: Main
- Dimensions: 16.00x15.17
Sunroom
- Level: Main
- Dimensions: 6.33x9.33
Heating
- Forced Air, Natural Gas
Cooling
- Central Air
Features
- Central Vacuum, Den
- Flooring: Hardwood
- Windows: Wood Frames, Window Treatments
- Basement: Crawl Space
- Number of fireplaces: 1
- Fireplace features: Insert, Gas
Interior area
- Total interior livable area: 1,882 sqft
- Finished area above ground: 1,882
- Finished area below ground: 0
Property
Parking
- Total spaces: 4
- Parking features: Detached, Garage, Heated Garage, Workshop in Garage
- Garage spaces: 2
Features
- Levels: One
- Stories: 1
- Patio & porch: Deck, Patio, Terrace
- Exterior features: Garden, Sprinkler/Irrigation, Private Yard
- Pool features: None
- Waterfront features: Lake Privileges
Lot
- Size: 7,405 Square Feet
- Dimensions: 67 x 110
- Features: Sprinklers In Ground
Details
- Additional structures: Residence
- Parcel number: 007421095
- Zoning: RU1
- Special conditions: Standard
Construction
Type & style
- Home type: SingleFamily
- Architectural style: Bungalow
- Property subtype: Single Family Residence
Materials
- Stone, Stucco, Wood Frame
- Foundation: Concrete Perimeter
- Roof: Asphalt,Shingle
Condition
- New construction: No
- Year built: 1929
Utilities & green energy
- Sewer: Public Sewer
- Water: Public
Community & HOA
HOA
- Has HOA: No
Location
- Region: Kelowna
Financial & listing details
- Price per square foot: C$823/sqft
- Annual tax amount: C$6,665
- Date on market: 9/27/2024
- Cumulative days on market: 643 days
- Ownership: Freehold,Fee Simple
Mark Boppre
Mark Boppre
By pressing Contact Agent, you agree that the real estate professional identified above may call/text you about your search, which may involve use of automated means and pre-recorded/artificial voices. You don't need to consent as a condition of buying any property, goods, or services. Message/data rates may apply. You also agree to our Terms of Use. Zillow does not endorse any real estate professionals. We may share information about your recent and future site activity with your agent to help them understand what you're looking for in a home.
Price history
Price history is unavailable.
Public tax history
Tax history is unavailable.
Climate risks
Neighborhood: Central City
Nearby schools
GreatSchools rating
No schools nearby
We couldn't find any schools near this home.
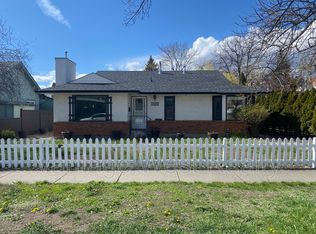
- C$--3 bd2 ba1.2k sqft1940 Water St, Kelowna, BC V1Y1K6Off Market
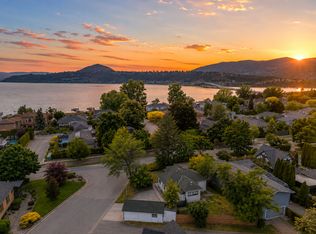
- C$1,088,0002 bd1 ba1.2k sqft1967 Abbott St, Kelowna, BC V1Y1B8For Sale
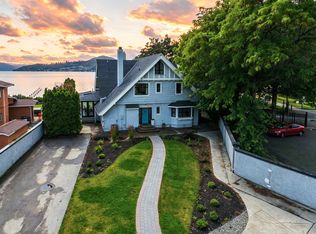
- C$2,500,0007 bd7 ba5.7k sqft124 McTavish Ave, Kelowna, BC V1Y5W3For Sale
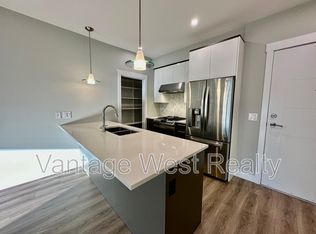
- C$--2 bd2 ba928 sqft1883 Water St #206, Kelowna, BC V1Y1K4Off Market
- C$--2 bd2 ba891 sqft1883 Water St #105, Kelowna, BC V1Y1K4Off Market
- C$--4 bd2 ba1.9k sqft1814 Abbott St #101, Kelowna, BC V1Y1B5Off Market
- C$4,750,0003 bd2 ba-- sqft1880 Pandosy St, Kelowna, BC V1Y1R4For Sale
- C$--3 bd2 ba1.1k sqft1848 Pandosy St #1, Kelowna, BC V1Y1R4Off Market
Similar homes
- C$1,495,0003 bd2 ba1.8k sqft353 S Clifton Rd, Kelowna, BC V1V 1A4For Sale
 MLS ID #10395435, Kelley Van Hees. Association of Interior REALTORS
 - C$1,500,0004 bd4 ba2.5k sqft599 Sherwood Rd, Kelowna, BC V1W 1E6For Sale
 MLS ID #10392478, Fil Strycharek. Association of Interior REALTORS
 - C$1,088,0002 bd1 ba1.2k sqft1967 Abbott St, Kelowna, BC V1Y 1B8For SaleMLS ID #10388829, Ryan Brown. Association of Interior REALTORS
- C$1,149,0003 bd3 ba2.3k sqft827 Saucier Ave, Kelowna, BC V1Y 6A4For Sale
 MLS ID #10393017, Richard Deacon. Association of Interior REALTORS
 - C$1,850,0004 bd3 ba1.6k sqft1428 Green Bay Rd, West Kelowna, BC V4T 2B8For SaleMLS ID #10396162, David Delorme. Association of Interior REALTORS
- C$910,0003 bd3 ba2.2k sqft430 McCarren Ave, Kelowna, BC V1W 4T8For SaleMLS ID #10396217, Al Peters. Association of Interior REALTORS
- C$950,0003 bd3 ba1.9k sqft819 Cadder Ave, Kelowna, BC V1Y 5N7For SaleMLS ID #10390296, Darcy Fiander. Association of Interior REALTORS
- C$1,285,9005 bd4 ba1.2k sqft751 N Martin Ave #753, Kelowna, BC V1Y 6V4For SaleMLS ID #10376138, Cheryl Bobbie. Association of Interior REALTORS
- C$989,0003 bd2 ba1.7k sqft365 Clifton Rd, Kelowna, BC V1V 1A4For SaleMLS ID #10392413, Giuliana Carbone. Association of Interior REALTORS
- C$965,0005 bd3 ba2.3k sqft2490 Sexsmith Rd, Kelowna, BC V1V 2E9For SaleMLS ID #10395455, Amanda Naomi Tak. Association of Interior REALTORS
- C$1,049,0003 bd3 ba1.9k sqft682 Cook Rd, Kelowna, BC V1W 3G7For SaleMLS ID #10393565, Chris Veale. Association of Interior REALTORS
- C$1,249,0004 bd3 ba2.4k sqft2117 Michelle Cres, Tsinstikeptum 10, BC V1Z 2W2For SaleMLS ID #10386085, Grant Good. Association of Interior REALTORS
- C$1,395,0003 bd2 ba1.6k sqft2568 Tuscany Dr, West Kelowna, BC V4T 3B6For SaleMLS ID #10378603, David Delorme. Association of Interior REALTORS
- C$1,299,0004 bd3 ba1.9k sqft1525 Friesen Rd, Kelowna, BC V1X 4X7For SaleMLS ID #10383970, Raj Kandola. Association of Interior REALTORS
- C$1,000,0003 bd2 ba1.9k sqft958 Stockwell Ave, Kelowna, BC V1Y 6W2For SaleMLS ID #10379447, Derek Leippi. Association of Interior REALTORS
- C$774,9002 bd2 ba1.4k sqft778 Copeland Pl, Kelowna, BC V1Y 8P9For SaleMLS ID #10393246, Todd Loeppky. Association of Interior REALTORS
- C$1,345,0003 bd2 ba2.7k sqft2478 Stone Grove Cres, West Kelowna, BC V4T 3A8For SaleMLS ID #10391513, Elaine Godeghesi. Association of Interior REALTORS
- C$1,699,0004 bd3 ba2.3k sqft5775 Deadpine Dr, Central Okanagan East, BC V1P 1A3For SaleMLS ID #10394427, Russell Armstrong. Association of Interior REALTORS
- C$825,0003 bd2 ba1.1k sqft817 Fuller Ave, Kelowna, BC V1Y 6X2For SaleMLS ID #10387854, Suzie Doratti. Association of Interior REALTORS
- C$859,9003 bd2 ba1.7k sqft909 Grenfell Ct, Kelowna, BC V1Y 8C5For SaleMLS ID #10392332, Kasie Weiss. Association of Interior REALTORS
