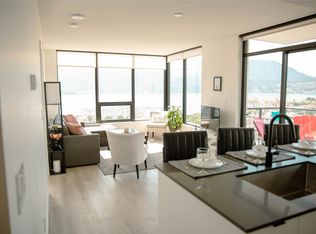
Never before offered for sale, this is an incredible top-floor two bedroom and two bathroom condominium offers beautiful views of Knox Mountain, in the heart of vibrant downtown Kelowna. Built in 2022, this fantastic community offers a boutique feel, with every modern touch. Upon entry you will be greeted with soaring ten foot ceilings in your open concept living area. The spacious kitchen features stainless steel appliances, an oversized island, stylish black cabinetry, and a walk-in pantry. The generous living and dining rooms offer access to the full-width patio with north facing views of Knox Mountain. The primary suite offers a spacious walk-in closet, and a generous ensuite bathroom with large tiled shower. The second bedroom also has a full walk- in closet, with access to the main bathroom. Each bedroom has plenty of room for king size beds. Finishing is lovely throughout, including luxury vinyl & tile floors, modern lighting, and window blinds. Efficient central heating and air conditioning provide comfort in all four seasons. This welcoming home features one large parking stall, storage unit, and access to common working/social spaces. Located directly on the convenient Cawston Ave transit corridor for easy walking or bicycle access to everything downtown Kelowna has to offer. Pristine condition and fully move-in ready!
For sale
C$699,000
660 Cawston Ave #607, Kelowna, BC V1Y 9M1
2beds
1,063sqft
Apartment
Built in 2022
-- sqft lot
$-- Zestimate®
C$658/sqft
C$375/mo HOA
What's special
Soaring ten foot ceilingsSpacious kitchenStainless steel appliancesOversized islandStylish black cabinetryWalk-in pantryModern lighting
- 24 days |
- 23 |
- 2 |
Zillow last checked:
Listing updated:
Listed by:
Geoff Hall,
Sotheby's International Realty Canada,
Nate Cassie,
Sotheby's International Realty Canada
Source: Association of Interior REALTORS,MLS®#: 10395587Originating MLS®#: Association of Interior REALTORS
Facts & features
Interior
Bedrooms & bathrooms
- Bedrooms: 2
- Bathrooms: 2
- Full bathrooms: 2
Heating
- Electric, Forced Air, Heat Pump
Cooling
- Central Air
Appliances
- Included: Built-In Oven, Dryer, Dishwasher, Electric Range, Refrigerator, Washer
- Laundry: In Unit
Features
- High Ceilings, Pantry, Common Entry
- Flooring: Tile, Vinyl
- Windows: Window Treatments
- Has basement: No
- Has fireplace: No
- Common walls with other units/homes: 2+ Common Walls
Interior area
- Total interior livable area: 1,063 sqft
- Finished area above ground: 1,063
- Finished area below ground: 0
Video & virtual tour
Property
Parking
- Total spaces: 1
- Parking features: On Site, Parkade, Secured
- Details: Strata Parking Type:LCP - Limited Common Property
Features
- Levels: One
- Stories: 1
- Patio & porch: Covered, Deck
- Pool features: None
- Has view: Yes
- View description: City, Mountain(s)
Lot
- Features: Central Business District, Easy Access, Near Golf Course, Near Park, Near Ski Area, Near Public Transit, Paved, Recreational
Details
- Parcel number: 031857621
- Zoning: UC1
- Special conditions: Standard
Construction
Type & style
- Home type: Apartment
- Architectural style: Modern
- Property subtype: Apartment
Materials
- Brick, Fiber Cement, Wood Frame
- Foundation: Concrete Perimeter
- Roof: Other
Condition
- New construction: No
- Year built: 2022
Utilities & green energy
- Sewer: Public Sewer
- Water: Public
Community & HOA
Community
- Features: Near Schools, Park, Airport/Runway, Shopping
- Security: Security System, Fire Sprinkler System, Smoke Detector(s), Controlled Access
HOA
- Has HOA: No
- Amenities included: Elevator(s)
- Services included: Association Management, Insurance, Maintenance Grounds, Reserve Fund, Sewer, Snow Removal, Water
- HOA fee: C$375 monthly
Location
- Region: Kelowna
Financial & listing details
- Price per square foot: C$658/sqft
- Annual tax amount: C$3,045
- Date on market: 7/30/2026
- Cumulative days on market: 25 days
- Ownership: Freehold,Strata
Price history
Price history is unavailable.
Public tax history
Tax history is unavailable.
Climate risks
Neighborhood: Central City
Nearby schools
GreatSchools rating
No schools nearby
We couldn't find any schools near this home.
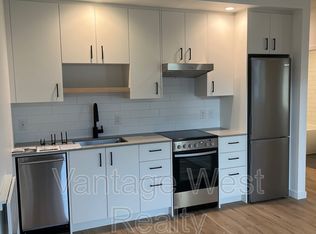
- C$--1 bd1 ba639 sqft660 Cawston Ave #204, Kelowna, BC V1Y9M1Off Market
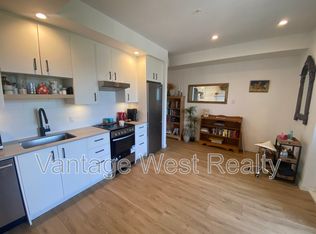
- C$--1 bd1 ba600 sqft660 Cawston Ave #411, Kelowna, BC V1Y9M1Off Market
- C$--1 bd1 ba635 sqft660 Cawston Ave #110, Kelowna, BC V1Y9M1Off Market

- C$--2 bd2 ba1.4k sqft660 Cawston Ave #314, Kelowna, BC V1Y9M1Off Market

- C$--2 bd2 ba1.1k sqft660 Cawston Ave #514, Kelowna, BC V1Y9M1Off Market
- C$--1 bd1 ba577 sqft660 Cawston Ave #109, Kelowna, BC V1Y9M1Off Market
- C$419,0001 bd1 ba760 sqft660 Cawston Ave #111, Kelowna, BC V1Y9M1For Sale
- C$319,0001 bd1 ba518 sqft660 Cawston Ave #311, Kelowna, BC V1Y9M1For Sale
Similar homes
- C$665,0002 bd2 ba841 sqft1191 Sunset Dr #602, Kelowna, BC V1Y 0J4For SaleMLS ID #10387868, Justin O'Connor. Association of Interior REALTORS
- C$749,9002 bd2 ba1.1k sqftSkye Tower, Kelowna, BC V1Y 9Y9For Sale
 MLS ID #10390709, Karmin Alexander. Association of Interior REALTORS
 - C$710,0002 bd2 ba1.1k sqft1320 Water St Unit 231, Kelowna, BC V1Y 9P4For Sale
 MLS ID #10367105, Anne Wolfe. Association of Interior REALTORS
 - C$788,0002 bd2 ba871 sqft1471 Saint Paul St #1908, Kelowna, BC V1Y 0K7For Sale
 MLS ID #10395058, Raj Kandola. Association of Interior REALTORS
 - C$728,0002 bd2 ba970 sqftWaterfront Resort TOWNHOUSE ON SUNSET DR, Kelowna, BC V1Y 9W7For SaleMLS ID #10391653, Joe White. Association of Interior REALTORS
- C$849,0002 bd2 ba985 sqft1181 Sunset Dr #1405, Kelowna, BC V1Y 0L4For SaleMLS ID #10396634, Chris Veale. Association of Interior REALTORS
- C$558,0002 bd2 ba1.3k sqft615 Glenmeadows Rd Unit 13, Kelowna, BC V1V 1N9For SaleMLS ID #10398487, Grant Good. Association of Interior REALTORS
- C$879,0002 bd2 ba888 sqftBertram, Kelowna, BC V1Y 2G2For SaleMLS ID #10397254, Dinah Steele. Association of Interior REALTORS
- C$649,9002 bd2 ba780 sqft1488 Bertram St #3005, Kelowna, BC V1Y 2G2For SaleMLS ID #10393721, Raman Garcha. Association of Interior REALTORS
- C$618,8002 bd2 ba871 sqft1471 Saint Paul St #905, Kelowna, BC V1Y 0K7For SaleMLS ID #10372501, JP Letnick. Association of Interior REALTORS
- C$878,0003 bd2 ba1.2k sqftSkye, Kelowna, BC V1Y 9Y9For SaleMLS ID #10394767, JP Letnick. Association of Interior REALTORS
- C$575,0001 bd2 ba820 sqft1151 Sunset Drive, Kelowna, BC V1Y 0G2For SaleMLS ID #10394045, Taylor Read. Association of Interior REALTORS
- C$639,9002 bd2 ba780 sqft1488 Bertram St #2308, Kelowna, BC V1Y 2G2For SaleMLS ID #10394443, Heather J. Blaeser. Association of Interior REALTORS
- C$447,5002 bd2 ba809 sqft1775 Chapman Pl #223, Kelowna, BC V1Y 0G3For SaleMLS ID #10396760, Ashley Blackburn. Association of Interior REALTORS
- C$975,0002 bd2 ba1k sqft1181 Sunset Dr #2004, Kelowna, BC V1Y 0L4For SaleMLS ID #10381883, Maureen Yakimchuk. Association of Interior REALTORS
- C$395,0002 bd2 ba1.1k sqft2350 Stillingfleet Rd #205, Kelowna, BC V1W 3X9For SaleMLS ID #10397823, Elaine Godeghesi. Association of Interior REALTORS
- C$485,0001 bd1 ba570 sqft1191 Sunset Dr #2307, Kelowna, BC V1Y 0J4For SaleMLS ID #10397762, Charlene Volk. Association of Interior REALTORS
- C$575,0001 bd2 ba1.2k sqftPark Place, Kelowna, BC V1X 7Z5For SaleMLS ID #10398464, Jaime Briggs. Association of Interior REALTORS
- C$419,0001 bd1 ba760 sqft660 Cawston Ave #111, Kelowna, BC V1Y 9M1For SaleMLS ID #10393711, JP Letnick. Association of Interior REALTORS
- C$825,0003 bd2 ba1.1k sqft817 Fuller Ave, Kelowna, BC V1Y 6X2For SaleMLS ID #10387854, Suzie Doratti. Association of Interior REALTORS
