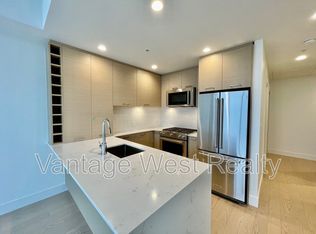
Absolutely magnificent views greet you from this luxury residence in the heart of Downtown Kelowna. This 26th floor home has panoramic lake, mountain, and city views, this rare three bedroom, three bathroom home offers a spacious 1,390 square foot floorplan with supreme outdoor living. An entertainer’s dream, the open-concept living area features floor-to-ceiling windows, hardwood floors, built-in sound system and more. The chef’s kitchen is equipped with a gas range, built-in microwave/wall oven, and upgraded waterfall quartz island. A thoughtfully designed split floor plan allows privacy, with the primary wing completely separated from the other two bedroom. The large primary suite has more than enough room for a full king size bedroom set, and boasts a gorgeous ensuite bathroom with glass shower and large walk-in closet. The two additional bedrooms share a jack & jill ensuite bathroom, while a dedicated powder room is perfect for guests. The sprawling covered, wrap-around patio flows seamlessly from the living space, perfect for enjoying the breathtaking views, with a natural gas hookup for BBQ. In-suite laundry, dedicated storage locker, and central heating/cooling. Resort-style amenities include two pools, hot tub, BBQ areas, fire pits, dog park, pickleball court, magnificent fitness centre, yoga room, lounge, guest suite, and business centre. Pet and rental friendly. Steps to the Yacht Club, beaches, and shopping. two parking stalls (tandem) + one storage unit.
For sale
C$1,199,000
1191 Sunset Dr #2606, Kelowna, BC V1Y 0J4
3beds
1,390sqft
Apartment
Built in 2021
-- sqft lot
$-- Zestimate®
C$863/sqft
C$950/mo HOA
What's special
Supreme outdoor livingFloor-to-ceiling windowsHardwood floorsBuilt-in sound systemGas rangeUpgraded waterfall quartz islandLarge primary suite
- 29 days |
- 47 |
- 2 |
Zillow last checked:
Listing updated:
Listed by:
Nate Cassie,
Sotheby's International Realty Canada,
Geoff Hall,
Sotheby's International Realty Canada
Source: Association of Interior REALTORS,MLS®#: 10393568Originating MLS®#: Association of Interior REALTORS
Facts & features
Interior
Bedrooms & bathrooms
- Bedrooms: 3
- Bathrooms: 3
- Full bathrooms: 2
- 1/2 bathrooms: 1
Heating
- Forced Air, Multi-Fuel, Other
Cooling
- Central Air
Appliances
- Laundry: In Unit
Features
- Kitchen Island, Common Entry
- Flooring: Hardwood
- Has basement: No
- Has fireplace: No
- Common walls with other units/homes: 2+ Common Walls
Interior area
- Total interior livable area: 1,390 sqft
- Finished area above ground: 1,390
- Finished area below ground: 0
Video & virtual tour
Property
Parking
- Total spaces: 2
- Parking features: On Site, Parkade, Secured
- Garage spaces: 2
- Details: Strata Parking Type:LCP - Limited Common Property
Features
- Levels: One
- Stories: 1
- Patio & porch: Covered, Deck, Balcony
- Exterior features: Balcony
- Pool features: Heated, In Ground, Outdoor Pool, Pool
- Has view: Yes
- View description: Bridge(s), City, Lake, Mountain(s), Water
- Has water view: Yes
- Water view: Lake,Water
Details
- Parcel number: 031458572
- Zoning: UC1
- Special conditions: Standard
Construction
Type & style
- Home type: Apartment
- Architectural style: Contemporary,Modern
- Property subtype: Apartment
Condition
- New construction: No
- Year built: 2021
Utilities & green energy
- Sewer: Public Sewer
- Water: Public
Community & HOA
Community
- Security: Smoke Detector(s)
HOA
- Has HOA: No
- Amenities included: Dog Park, Elevator(s), Fitness Center, Maintenance Grounds, Guest Suites, Landscaping, Meeting/Banquet/Party Room, Barbecue, Party Room, Pool, Spa/Hot Tub, Security
- Services included: Association Management, Heat, Insurance, Maintenance Grounds, Recreation Facilities, Reserve Fund, Sewer, Snow Removal, Trash, Water
- HOA fee: C$950 monthly
Location
- Region: Kelowna
Financial & listing details
- Price per square foot: C$863/sqft
- Annual tax amount: C$5,188
- Date on market: 7/6/2026
- Cumulative days on market: 51 days
- Ownership: Freehold,Strata
Price history
Price history is unavailable.
Public tax history
Tax history is unavailable.
Climate risks
Neighborhood: Central City
Nearby schools
GreatSchools rating
No schools nearby
We couldn't find any schools near this home.
- C$--1 bd1 ba610 sqft1191 Sunset Dr #3101, Kelowna, BC V1Y0J4Off Market

- C$---- bd1 ba434 sqft1191 Sunset Dr #603, Kelowna, BC V1Y0J4Off Market

- C$--3 bd3 ba-- sqft1191 Sunset Dr #3006, Kelowna, BC V1Y0J4Off Market

- C$--1 bd1 ba600 sqft1191 Sunset Dr #1607, Kelowna, BC V1Y0J4Off Market
- C$--2 bd2 ba-- sqft1191 Sunset Dr #1204, Kelowna, BC V1Y0J4Off Market
- C$--1 bd1 ba600 sqft1191 Sunset Dr #2207, Kelowna, BC V1Y0J4Off Market
- C$--1 bd1 ba530 sqft1191 Sunset Dr #605, Kelowna, BC V1Y0J4Off Market
- C$--3 bd3 ba1.3k sqft1191 Sunset Dr #2506, Kelowna, BC V1Y0J4Off Market
Similar homes
- C$1,175,0003 bd3 ba1.3k sqftEAST TOWER, Kelowna, BC V1Y 0J4For Sale
 MLS ID #10394999, Jaime Briggs. Association of Interior REALTORS
 - C$975,0002 bd2 ba1k sqft1181 Sunset Dr #2004, Kelowna, BC V1Y 0L4For SaleMLS ID #10381883, Maureen Yakimchuk. Association of Interior REALTORS
- C$665,0002 bd2 ba841 sqft1191 Sunset Dr #602, Kelowna, BC V1Y 0J4For SaleMLS ID #10387868, Justin O'Connor. Association of Interior REALTORS
- C$1,100,0002 bd3 ba1.3k sqft1588 Ellis St #1909, Kelowna, BC V1Y 8L1For Sale
 MLS ID #10388756, Richard Arcand. Association of Interior REALTORS
 - C$949,0003 bd3 ba1.7k sqft1308 Richter St #104, Kelowna, BC V1Y 2L3For SaleMLS ID #10381268, John P. Douglas. Association of Interior REALTORS
- C$749,9002 bd2 ba1.6k sqft737 Leon Ave Unit 1401, Kelowna, BC V1Y 8L6For SaleMLS ID #10396434, Glenn Szabo. Association of Interior REALTORS
- C$849,0002 bd2 ba985 sqft1181 Sunset Dr #1405, Kelowna, BC V1Y 0L4For SaleMLS ID #10396634, Chris Veale. Association of Interior REALTORS
- C$1,279,9003 bd2 ba1.4k sqftTower 1, Kelowna, BC V1Y 0N6For SaleMLS ID #10390773, Dinah Steele. Association of Interior REALTORS
- C$1,199,0003 bd2 ba1.4k sqft894 Morrison Ave, Kelowna, BC V1Y 5E5For SaleMLS ID #10370789, JP Letnick. Association of Interior REALTORS
- C$989,0003 bd2 ba1.7k sqft365 Clifton Rd, Kelowna, BC V1V 1A4For SaleMLS ID #10392413, Giuliana Carbone. Association of Interior REALTORS
- C$1,285,9005 bd4 ba1.2k sqft751 N Martin Ave #753, Kelowna, BC V1Y 6V4For SaleMLS ID #10376138, Cheryl Bobbie. Association of Interior REALTORS
- C$749,9002 bd2 ba1.1k sqftSkye Tower, Kelowna, BC V1Y 9Y9For SaleMLS ID #10390709, Karmin Alexander. Association of Interior REALTORS
- C$1,165,0003 bd3 ba1.5k sqft4004 Bluebird Rd Unit 303, Kelowna, BC V1W 1X6For SaleMLS ID #10386017, Lisa Moldenhauer. Association of Interior REALTORS
- C$699,0002 bd2 ba1k sqft660 Cawston Ave #607, Kelowna, BC V1Y 9M1For SaleMLS ID #10395587, Geoff Hall. Association of Interior REALTORS
- C$1,495,0003 bd2 ba1.8k sqft353 S Clifton Rd, Kelowna, BC V1V 1A4For SaleMLS ID #10395435, Kelley Van Hees. Association of Interior REALTORS
- C$1,239,7613 bd2 ba1.1k sqft2913 Bouvette St, Kelowna, BC V1Y 3K5For SaleMLS ID #10385620, Stephanie Gilchrist. Association of Interior REALTORS
- C$788,0002 bd2 ba871 sqft1471 Saint Paul St #1908, Kelowna, BC V1Y 0K7For SaleMLS ID #10395058, Raj Kandola. Association of Interior REALTORS
- C$1,000,0003 bd2 ba1.9k sqft958 Stockwell Ave, Kelowna, BC V1Y 6W2For SaleMLS ID #10379447, Derek Leippi. Association of Interior REALTORS
- C$1,207,3094 bd1 ba1.5k sqft2900 Gordon Dr, Kelowna, BC V1W 3R3For SaleMLS ID #10386329, Stephanie Gilchrist. Association of Interior REALTORS
- C$1,124,9002 bd3 ba1.6k sqft414 West Ave Unit 11, Kelowna, BC V1Y 4Z2For SaleMLS ID #10397327, Saverio Tumato. Association of Interior REALTORS
