MOVE-IN READY + NEARLY $20K IN UPDATES! Welcome to 311-3180 De Montreuil Crt — an exceptional opportunity for first-time buyers, students, or investors looking for a beautifully updated home in a prime Kelowna location. This extensively refreshed unit features new flooring, paint, countertops, cabinets, electric range & hood fan, refrigerator, dishwasher, washer/dryer, baseboard heaters, light fixtures, backsplash, faucets, toilets, sinks & vanities.
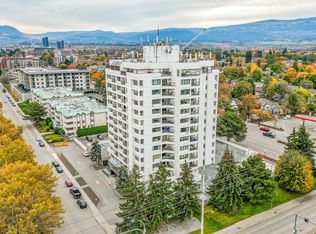
Located directly across from Okanagan College and within walking distance to Mission Park, SOPA Square & Gyro Beach, this location offers unbeatable convenience and strong lifestyle appeal. Enjoy easy access to transit, shopping, restaurants, recreation, the lake, and everything the Mission area has to offer.
With the major updating already done, there's little left to do but move in and enjoy. A smart opportunity for buyers wanting modern updates without the renovation work — and investors seeking a highly convenient location with strong rental appeal.
Updated. Convenient. Turn-key. Don't miss this one!
For sale
C$349,000
3180 De Montreuil Ct Unit 311, Kelowna, BC V1W 3W4
2beds
860sqft
Apartment
Built in 1990
-- sqft lot
$-- Zestimate®
C$406/sqft
C$356/mo HOA
What's special
New flooringBaseboard heatersLight fixturesSinks and vanities
- 5 days
- 13
- 1
Zillow last checked:
Listing updated:
Listed by:
Scott McFadyen,
Coldwell Banker Executives Realty
Source: Association of Interior REALTORS,MLS®#: 10398730Originating MLS®#: Association of Interior REALTORS
Facts & features
Interior
Bedrooms & bathrooms
- Bedrooms: 2
- Bathrooms: 2
- Full bathrooms: 1
- 1/2 bathrooms: 1
Primary bedroom
- Level: Main
- Dimensions: 9.75x12.00
Bedroom
- Level: Main
- Dimensions: 9.83x12.00
Other
- Level: Main
- Dimensions: 4.92x4.25
Dining room
- Level: Main
- Dimensions: 8.08x8.50
Other
- Features: Three Piece Bathroom
- Level: Main
- Dimensions: 7.75x4.92
Kitchen
- Level: Main
- Dimensions: 7.83x8.00
Living room
- Level: Main
- Dimensions: 12.75x16.50
Office
- Level: Main
- Dimensions: 4.42x5.58
Heating
- Baseboard
Cooling
- Wall Unit(s)
Appliances
- Laundry: In Unit
Features
- Has basement: No
- Has fireplace: No
- Common walls with other units/homes: 1 Common Wall
Interior area
- Total interior livable area: 860 sqft
- Finished area above ground: 860
- Finished area below ground: 0
Video & virtual tour
Property
Parking
- Total spaces: 1
- Parking features: On Site, Parking Space(s)
- Uncovered spaces: 1
- Details: Strata Parking Type:CP - Assigned by Strata/Assoc
Features
- Levels: One
- Stories: 1
- Pool features: None
Details
- Parcel number: 015611400
- Zoning: UC5
- Special conditions: Standard
Construction
Type & style
- Home type: Apartment
- Property subtype: Apartment
Condition
- New construction: No
- Year built: 1990
Utilities & green energy
- Sewer: Public Sewer
- Water: Public
Community & HOA
HOA
- Has HOA: No
- HOA fee: C$356 monthly
Location
- Region: Kelowna
Financial & listing details
- Price per square foot: C$406/sqft
- Annual tax amount: C$1,662
- Date on market: 8/28/2026
- Ownership: Freehold,Strata
Price history
Price history is unavailable.
Public tax history
Tax history is unavailable.
Climate risks
Neighborhood: Pandosy
Nearby schools
GreatSchools rating
No schools nearby
We couldn't find any schools near this home.
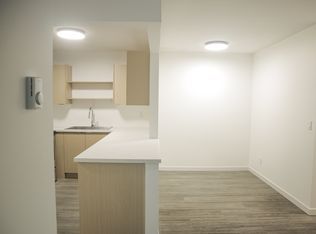
- C$--2 bd2 ba850 sqft3160 De Montreuil Ct UNIT 413, Kelowna, BC V1W3W3Off Market
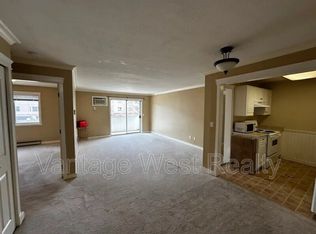
- C$--2 bd2 ba-- sqft3160 De Montreuil Ct UNIT 205, Kelowna, BC V1W3W3Off Market
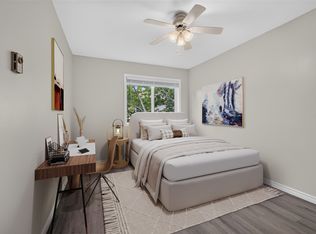
- C$--2 bd2 ba-- sqft3160 De Montreuil Ct UNIT 411, Kelowna, BC V1W3W3Off Market

- C$399,9002 bd2 ba905 sqft3160 De Montreuil Ct UNIT 400, Kelowna, BC V1W3W3For Sale
Similar homes
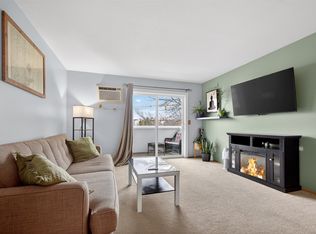
- C$325,0002 bd2 ba896 sqft3180 De Montreuil Ct #412, Kelowna, BC V1W 3W4For Sale
 MLS ID #10379397, Jackson Penney. Association of Interior REALTORS
 - C$399,9002 bd2 ba905 sqft3160 De Montreuil Ct Unit 400, Kelowna, BC V1W 3W3For SaleMLS ID #10395801, Teagan Adams. Association of Interior REALTORS
- C$420,0002 bd2 ba846 sqft3155 Gordon Dr Unit 104, Kelowna, BC V1W 3N5For SaleMLS ID #10399300, Luke Cook. Association of Interior REALTORS
- C$412,0002 bd2 ba906 sqft737 Leon Ave Unit 303, Kelowna, BC V1Y 8L6For Sale
 MLS ID #10398684, Anne Wolfe. Association of Interior REALTORS
