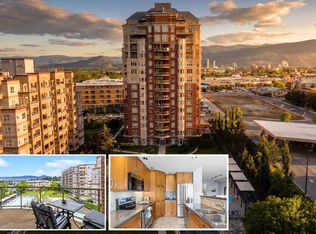
Enjoy elevated downtown living from the 14th floor in the heart of Kelowna’s sought-after waterfront district. This well-maintained 2 bedroom condo offers an ideal blend of space, location, and versatility--perfect as a full-time home, vacation property, or revenue-generating investment. *Short-term rentals are permitted as of June 1, 2026*, adding valuable flexibility for owners and investors. The open-concept layout is filled with natural light and showcases expansive city and mountain views from nearly every room. The kitchen offers ample cabinetry and counter space with bar seating, flowing seamlessly into the dining and living areas, complete with a cozy gas fireplace. The primary bedroom enjoys beautiful city views, a three-piece ensuite, while the spacious second bedroom provides flexibility for guests, family, or a home office. Additional highlights include in-suite laundry and a tiled deck with gas BBQ hookup--an ideal spot to take in the skyline and surrounding scenery. Residents enjoy resort-style amenities including indoor and outdoor pools and hot tubs, steam room, fitness centre, tennis courts, and geothermal heating, all included in the strata fees. With its prime downtown location, generous floor plan, stunning views, extensive amenities, and newly permitted short-term rental opportunity, this is a standout property for those looking to enjoy the best of Kelowna waterfront living. 2 dogs or 2 cats permitted up to 15". Measurements to be verified if important
For sale
C$559,000
1128 Sunset Dr Unit 1404, Kelowna, BC V1Y 9W7
2beds
828sqft
Apartment
Built in 2005
-- sqft lot
$-- Zestimate®
C$675/sqft
C$593/mo HOA
What's special
Bar seatingCozy gas fireplaceIn-suite laundryGenerous floor plan
- 1 day |
- 16 |
- 0 |
Zillow last checked:
Listing updated:
Listed by:
Heather J. Blaeser,
Oakwyn Realty Okanagan
Source: Association of Interior REALTORS,MLS®#: 10397934Originating MLS®#: Association of Interior REALTORS
Facts & features
Interior
Bedrooms & bathrooms
- Bedrooms: 2
- Bathrooms: 2
- Full bathrooms: 2
Primary bedroom
- Level: Main
- Area: 101.67 Square Feet
- Dimensions: 10.00x10.17
Bedroom
- Level: Main
- Area: 84.21 Square Feet
- Dimensions: 7.83x10.75
Other
- Features: Four Piece Bathroom
- Level: Main
- Area: 38.67 Square Feet
- Dimensions: 8.00x4.83
Dining room
- Level: Main
- Area: 64.04 Square Feet
- Dimensions: 7.25x8.83
Other
- Level: Main
- Area: 29.5 Square Feet
- Dimensions: 6.00x4.92
Kitchen
- Level: Main
- Area: 75.69 Square Feet
- Dimensions: 9.08x8.33
Living room
- Level: Main
- Area: 122.83 Square Feet
- Dimensions: 11.00x11.17
Heating
- Geothermal
Cooling
- Central Air
Appliances
- Included: Dryer, Dishwasher, Electric Range, Microwave, Refrigerator, Washer
- Laundry: In Unit
Features
- Common Entry
- Flooring: Ceramic Tile, Laminate
- Windows: Window Treatments
- Has basement: No
- Number of fireplaces: 1
- Fireplace features: Gas
- Common walls with other units/homes: 2+ Common Walls
Interior area
- Total interior livable area: 828 sqft
- Finished area above ground: 828
- Finished area below ground: 0
Property
Parking
- Total spaces: 1
- Parking features: On Site, Parkade, Secured
- Details: Strata Parking Type:LCP - Limited Common Property
Features
- Levels: One
- Stories: 1
- Patio & porch: Deck
- Exterior features: Balcony
- Pool features: Heated, Indoor, Outdoor Pool, Pool
- Has view: Yes
- View description: City, Lake, Mountain(s), Valley
- Has water view: Yes
- Water view: Lake
- Waterfront features: Other
Details
- Parcel number: 026349302
- Zoning: RM6
- Special conditions: Standard
Construction
Type & style
- Home type: Apartment
- Property subtype: Apartment
Materials
- Steel Frame, Stucco
- Foundation: Concrete Perimeter
Condition
- New construction: No
- Year built: 2005
Utilities & green energy
- Sewer: Public Sewer
- Water: Public
Community & HOA
Community
- Security: Smoke Detector(s)
HOA
- Has HOA: No
- Amenities included: Clubhouse, Sport Court, Elevator(s), Fitness Center, Barbecue, Spa/Hot Tub
- Services included: Association Management, Gas, Insurance, Maintenance Grounds, Recreation Facilities, Reserve Fund, Sewer, Snow Removal, Trash, Water
- HOA fee: C$593 monthly
Location
- Region: Kelowna
Financial & listing details
- Price per square foot: C$675/sqft
- Annual tax amount: C$2,838
- Date on market: 8/25/2026
- Ownership: Freehold,Strata
Price history
Price history is unavailable.
Public tax history
Tax history is unavailable.
Climate risks
Neighborhood: Central City
Nearby schools
GreatSchools rating
No schools nearby
We couldn't find any schools near this home.
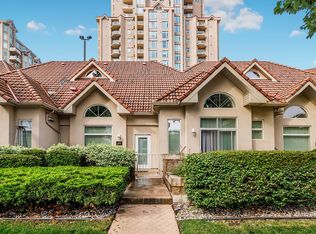
- C$728,0002 bd2 ba970 sqft1128 Sunset Dr UNIT 102, Kelowna, BC V1Y9W7For Sale

- C$--2 bd2 ba828 sqft1128 Sunset Dr UNIT 504, Kelowna, BC V1Y9W7Off Market
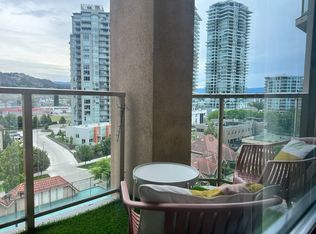
- C$--2 bd2 ba700 sqft1128 Sunset Dr #804, Kelowna, BC V1Y9W7Off Market
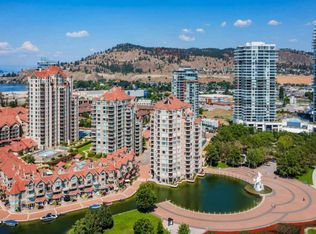
- C$--2 bd2 ba1.1k sqft1128 Sunset Dr UNIT 702, Kelowna, BC V1Y9W7Off Market
- C$--2 bd2 ba1.2k sqft1152 Sunset Dr #606, Kelowna, BC V1Y9R7Off Market
- C$--2 bd2 ba1.1k sqft1099 Sunset Dr #327, Kelowna, BC V1Y9Z2Off Market
- C$2,6503 bd2 ba-- sqft1099 Sunset Dr #228, Kelowna, BC V1Y9Z2For Rent
- C$--1 bd1 ba-- sqft1088 Sunset Dr UNIT 644, Kelowna, BC V1Y9W1Off Market
Similar homes
- C$575,0001 bd2 ba1.2k sqftPark Place, Kelowna, BC V1X 7Z5For Sale
 MLS ID #10398464, Jaime Briggs. Association of Interior REALTORS
 - C$485,0001 bd1 ba617 sqft1191 Sunset Dr #2307, Kelowna, BC V1Y 0J4For Sale
 MLS ID #10397762, Charlene Volk. Association of Interior REALTORS
 - C$728,0002 bd2 ba970 sqftWaterfront Resort TOWNHOUSE ON SUNSET DR, Kelowna, BC V1Y 9W7For SaleMLS ID #10391653, Joe White. Association of Interior REALTORS
- C$519,7002 bd2 ba1.2k sqft1962 Enterprise Way Unit 401, Kelowna, BC V1Y 9S6For Sale
 MLS ID #10396429, Darla Cooper. Association of Interior REALTORS
 - C$528,0002 bd2 ba1.2k sqft1960 Enterprise Way Unit 213, Kelowna, BC V1Y 9S5For SaleMLS ID #10390353, Bo Skapski. Association of Interior REALTORS
- C$450,0001 bd1 ba564 sqft1088 Sunset Dr Unit 247, Kelowna, BC V1Y 9W1For SaleMLS ID #10397709, Kevin Chepil. Association of Interior REALTORS
- C$749,9002 bd2 ba1.1k sqftSkye Tower, Kelowna, BC V1Y 9Y9For SaleMLS ID #10390709, Karmin Alexander. Association of Interior REALTORS
- C$569,9002 bd2 ba909 sqft4380 Lakeshore Rd #210, Kelowna, BC V1W 5N3For SaleMLS ID #10393902, Madison Pankratz. Association of Interior REALTORS
- C$439,0002 bd2 ba1k sqft1990 Upper Sundance Dr #3307, West Kelowna, BC V4T 3E7For SaleMLS ID #10398558, Nicole McGillis. Association of Interior REALTORS
- C$499,9002 bd2 ba1k sqft1962 Enterprise Way Unit 110, Kelowna, BC V1Y 9S6For SaleMLS ID #10385470, Kevin Chepil. Association of Interior REALTORS
- C$413,0002 bd2 ba992 sqft3205 Skyview Ln Unit 409, Tsinstikeptum 9, BC V4T 3J3For SaleMLS ID #10397998, Anne Wolfe. Association of Interior REALTORS
- C$459,0002 bd2 ba1.1k sqft2300 Benvoulin Rd Unit 103, Kelowna, BC V1W 2C6For SaleMLS ID #10397852, Justina LeeStolz. Association of Interior REALTORS
- C$465,0002 bd2 ba1.1k sqft563 Yates Rd #215, Kelowna, BC V1V 2V3For SaleMLS ID #10397451, Krista Johnstone. Association of Interior REALTORS
- C$458,0002 bd2 ba740 sqft654 Cook Rd #250, Kelowna, BC V1W 3G7For SaleMLS ID #10395104, Joe White. Association of Interior REALTORS
- C$399,9002 bd2 ba1.1k sqft1965 Durnin Rd Unit 116, Kelowna, BC V1X 7K6For SaleMLS ID #10398458, Krista Johnstone. Association of Interior REALTORS
- C$710,0002 bd2 ba1.1k sqft1320 Water St Unit 231, Kelowna, BC V1Y 9P4For SaleMLS ID #10367105, Anne Wolfe. Association of Interior REALTORS
- C$618,8002 bd2 ba871 sqft1471 Saint Paul St #905, Kelowna, BC V1Y 0K7For SaleMLS ID #10372501, JP Letnick. Association of Interior REALTORS
- C$479,0002 bd2 ba934 sqftGlenmore Central, Kelowna, BC V1V 0E2For SaleMLS ID #10391186, Jackie Bradford. Association of Interior REALTORS
- C$479,0002 bd2 ba887 sqft722 Valley Rd #200, Kelowna, BC V1V 0E2For SaleMLS ID #10394751, Raj Kandola. Association of Interior REALTORS
- C$439,0002 bd2 ba746 sqftCentral Green 1, Kelowna, BC V1Y 0E6For SaleMLS ID #10384938, Patryk Norek. Association of Interior REALTORS
