In the back quiet corner of Enclave in the Mission, you'll find townhome #51, with it's yard backing onto shrubs and a single family home side yard. A nice quiet spot in the complex. Located just a few blocks from the lake, in the highly desired Lower Mission, this 3 bedroom 2 full bath home shows 10/10! The kitchen is well laid out, and open to the dining and living room area. Granite countertops, stainless steel appliances, a gas stove, ample counter space, and a breakfast bar make this a lovely kitchen space to work in. The primary bedroom features a full ensuite with dual sinks and a walk-in closet. The two other bedrooms are on the other end of the top floor, with their own shared bath. Cute patio with good space for outdoor lounging. Tandem 2 car garage, with extra side storage or working space, as well as parking for a medium size car in the driveway. Shopping, restaurants, beaches, the H2O Center, schools, and more, all nearby. Don't miss this one!
For sale
C$628,000
600 Sherwood Rd Unit 51, Kelowna, BC V1W 5K1
3beds
1,305sqft
Townhouse
Built in 2014
-- sqft lot
$-- Zestimate®
C$481/sqft
C$379/mo HOA
What's special
Yard backing onto shrubsGranite countertopsStainless steel appliancesGas stoveAmple counter spaceBreakfast bar
- 17 days
- 30
- 0
Zillow last checked:
Listing updated:
Listed by:
Anne Wolfe,
Century 21 Assurance Realty Ltd
Source: Association of Interior REALTORS,MLS®#: 10399988Originating MLS®#: Association of Interior REALTORS
Facts & features
Interior
Bedrooms & bathrooms
- Bedrooms: 3
- Bathrooms: 2
- Full bathrooms: 2
Heating
- Forced Air
Cooling
- Wall Unit(s)
Appliances
- Included: Dryer, Dishwasher, Gas Oven, Refrigerator, Washer
- Laundry: In Unit
Features
- Flooring: Carpet, Laminate, Tile
- Has basement: No
- Has fireplace: No
- Common walls with other units/homes: 2+ Common Walls
Interior area
- Total interior livable area: 1,305 sqft
- Finished area above ground: 1,305
- Finished area below ground: 0
Video & virtual tour
Property
Parking
- Total spaces: 3
- Parking features: Attached, Garage, On Site
- Attached garage spaces: 2
- Details: Strata Parking Type:Part of Strata/Assoc Lot
Features
- Levels: Two
- Stories: 2
- Pool features: None
Details
- Parcel number: 029404576
- Zoning: MF2
- Special conditions: Standard
Construction
Type & style
- Home type: Townhouse
- Property subtype: Townhouse
Condition
- New construction: No
- Year built: 2014
Utilities & green energy
- Sewer: Public Sewer
- Water: Public
Community & HOA
HOA
- Has HOA: No
- Services included: Association Management, Reserve Fund, Snow Removal
- HOA fee: C$379 monthly
Location
- Region: Kelowna
Financial & listing details
- Price per square foot: C$481/sqft
- Annual tax amount: C$3,387
- Date on market: 9/9/2026
- Ownership: Freehold,Strata
Price history
Price history is unavailable.
Public tax history
Tax history is unavailable.
Climate risks
Neighborhood: North Mission
Nearby schools
GreatSchools rating
No schools nearby
We couldn't find any schools near this home.
- C$628,0003 bd2 ba1.4k sqft600 Sherwood Rd UNIT 54, Kelowna, BC V1W5K1For Sale

- C$769,9004 bd4 ba1.6k sqft600 Sherwood Rd UNIT 4, Kelowna, BC V1W5K1For Sale

- C$--2 bd2 ba1.7k sqft580 Sarsons Rd UNIT 316, Kelowna, BC V1W5H5Off Market
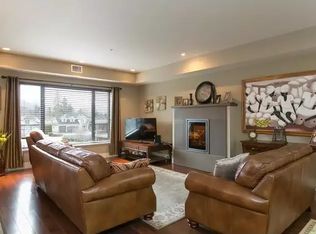
- C$1,129,0004 bd3 ba3.1k sqft4450 Gordon Dr #105, Kelowna, BC V1W1T1For Sale
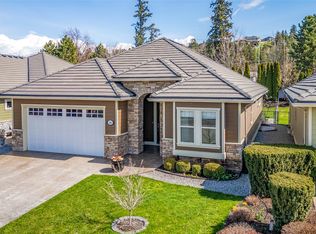
Similar homes
- C$628,0003 bd2 ba1.4k sqft600 Sherwood Rd Unit 54, Kelowna, BC V1W 5K1For SaleMLS ID #10393840, Mark Boppre. Association of Interior REALTORS
- C$769,9004 bd4 ba1.6k sqft600 Sherwood Rd Unit 4, Kelowna, BC V1W 5K1For SaleMLS ID #10401091, Fil Strycharek. Association of Interior REALTORS
- C$645,0003 bd3 ba1.2k sqft805 Burne Ave #4, Kelowna, BC V1Y 5P6For Sale
 MLS ID #10400566, Terri Ann Novello. Association of Interior REALTORS
 - C$729,0003 bd3 ba1.7k sqftBrighton, Kelowna, BC V1W 1S2For Sale
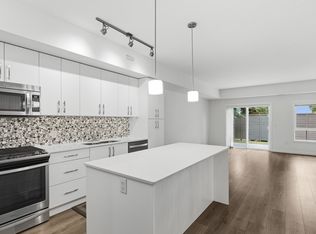 MLS ID #10397316, Jenna Skoglund. Association of Interior REALTORS
