Welcome to one of the most exceptional units in Mission Creek Towers! Situated on the quiet side of the 7th floor, this spacious 1,336 sq. ft. home offers beautiful views of Dilworth Mountain and the Kelowna hillsides. Designed for both everyday living and seamless entertaining, the open-concept renovated layout features a redesigned kitchen with an island & eating bar, newer countertops, appliances, updated lighting, and beautiful engineered hardwood flooring. Relax in the inviting living room by the gas fireplace or step out onto the generous deck to take in the scenery & the Okanagan warmth. This versatile floor plan includes two spacious bedrooms, plus a flexible den/office (complete with a closet and sprinkler system) that easily functions as a 3rd bedroom. With two full bathrooms, and a split bedroom layout, this home is perfect for families or roommates. The primary suite features a walk-in closet and 4-piece ensuite. Additional highlights include an in-suite laundry room with extra storage, a separate storage locker on the same floor, and an included water softener. Secure underground parking stall. Resort-style building amenities include an indoor pool, hot tub, community garden space, and putting green. Located directly across from Mission Creek Park, you'll enjoy instant access to walking trails and are just steps from almost any amenities you could need. One dog (size restriction) or two cats allowed. This home is a gem!
For sale
C$558,000
1967 Underhill St Unit 705, Kelowna, BC V1X 8C9
3beds
1,336sqft
Apartment
Built in 2008
-- sqft lot
$-- Zestimate®
C$418/sqft
C$507/mo HOA
What's special
Open-concept renovated layoutNewer countertopsUpdated lightingBeautiful engineered hardwood flooringGas fireplaceTwo spacious bedroomsSplit bedroom layout
- 52 days
- 16
- 0
Zillow last checked:
Listing updated:
Listed by:
Anne Wolfe,
Century 21 Assurance Realty Ltd
Source: Association of Interior REALTORS,MLS®#: 10399097Originating MLS®#: Association of Interior REALTORS
Facts & features
Interior
Bedrooms & bathrooms
- Bedrooms: 3
- Bathrooms: 2
- Full bathrooms: 2
Primary bedroom
- Level: Main
- Area: 168 Square Feet
- Dimensions: 18.83x12.17
Bedroom
- Level: Main
- Area: 132 Square Feet
- Dimensions: 14.92x11.17
Bedroom
- Level: Main
- Area: 80 Square Feet
- Dimensions: 10.25x10.58
Other
- Features: Four Piece Bathroom
- Level: Main
- Dimensions: 5.17x10.00
Dining room
- Level: Main
- Area: 126 Square Feet
- Dimensions: 15.25x12.50
Other
- Features: Three Piece Bathroom
- Level: Main
- Dimensions: 7.83x9.33
Kitchen
- Level: Main
- Area: 132 Square Feet
- Dimensions: 12.25x11.00
Laundry
- Level: Main
- Area: 60 Square Feet
- Dimensions: 10.00x10.75
Living room
- Level: Main
- Area: 210 Square Feet
- Dimensions: 15.42x15.25
Heating
- Forced Air, Natural Gas
Cooling
- Central Air
Appliances
- Included: Dryer, Dishwasher, Electric Range, Refrigerator, Washer
- Laundry: In Unit
Features
- Flooring: Carpet, Hardwood, Tile
- Windows: Window Treatments
- Has basement: No
- Number of fireplaces: 1
- Fireplace features: Gas
- Common walls with other units/homes: 2+ Common Walls
Interior area
- Total interior livable area: 1,336 sqft
- Finished area above ground: 1,336
- Finished area below ground: 0
Video & virtual tour
Property
Parking
- Total spaces: 1
- Parking features: Underground, On Site
- Details: Strata Parking Type:CP - Assigned by Strata/Assoc
Features
- Levels: One
- Stories: 1
- Patio & porch: Deck
- Exterior features: Storage
- Pool features: Indoor, Pool
- Has view: Yes
- View description: City, Mountain(s)
Lot
- Features: Central Business District, Near Park, Near Public Transit
Details
- Parcel number: 027484955
- Zoning: UC3
- Special conditions: Standard
Construction
Type & style
- Home type: Apartment
- Property subtype: Apartment
Condition
- New construction: No
- Year built: 2008
Utilities & green energy
- Sewer: Public Sewer
- Water: Public
Community & HOA
Community
- Features: Park, Shopping
HOA
- Has HOA: No
- HOA fee: C$507 monthly
Location
- Region: Kelowna
Financial & listing details
- Price per square foot: C$418/sqft
- Annual tax amount: C$2,701
- Date on market: 9/1/2026
- Cumulative days on market: 52 days
- Inclusions: fridge, stove, dishwasher, microwave, washer, dryer, window coverings, water softener
- Ownership: Freehold,Strata
Price history
Price history is unavailable.
Public tax history
Tax history is unavailable.
Climate risks
Neighborhood: Central City
Nearby schools
GreatSchools rating
No schools nearby
We couldn't find any schools near this home.


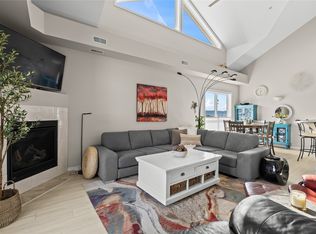
Similar homes
- C$589,0002 bd3 ba1.3k sqftPark Residences, Kelowna, BC V1X 7W6For Sale
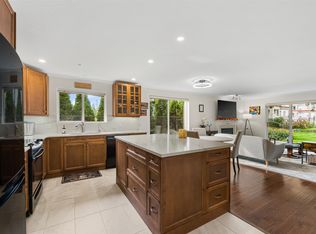 MLS ID #10402621, Adam Kilshaw. Association of Interior REALTORS
 - C$539,0002 bd2 ba1.2k sqftMeadowbrook Estates, Kelowna, BC V1Y 9S7For Sale
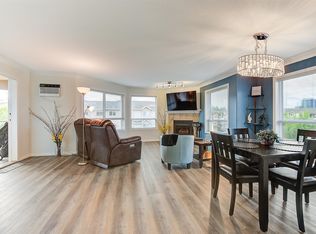 MLS ID #10402418, Patryk Norek. Association of Interior REALTORS
 - C$524,9002 bd2 ba1k sqft1960 Enterprise Way #305, Kelowna, BC V1Y 9S5For Sale
 MLS ID #10399314, Michal Gook. Association of Interior REALTORS
 - C$448,5002 bd2 ba1.1k sqft563 Yates Rd #215, Kelowna, BC V1V 2V3For Sale
 MLS ID #10404283, Krista Johnstone. Association of Interior REALTORS
