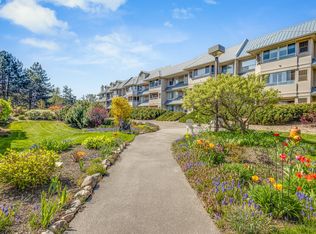
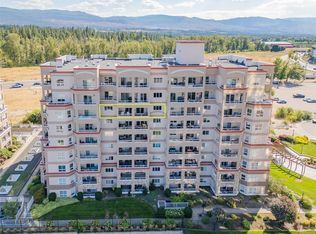
This condo surprises you the moment you step inside. Quiet, comfortable, and filled with soft natural light, this ground floor home offers something rarely found in condo living: room to spread out and make the space your own. The showstopper is the expansive enclosed sunroom, offering over 300 sq. ft. of additional year round living space (not included in the official square footage). Imagine morning coffee, curling up with a book, creating an art studio, home office, fitness space, or simply having an entire extra room to enjoy.
• Inside, find 2 bedrooms and 1.5 baths, including a spacious primary suite with a 4 piece ensuite. The second room easily adapts to your life: guest room, office, den, or creative space. A brand new electric fireplace adds warmth and ambiance to the living area, making you feel at home.
• Love having easy outdoor access? On the ground floor you’re just steps from outside. Especially convenient for dog and cat owners. Secure underground parking, a full workshop for projects and hobbies, and a games and gathering room with pool table add more to enjoy.
• Close to Mission Creek Park, Orchard Park Mall, Costco, Superstore, and transit, everything you need is within easy reach yet home still feels peaceful and tucked away. If you’ve been looking for low maintenance living without giving up space, comfort, or personality, this is the one you’ve been waiting for. Come see it in person, you might be surprised by just how much it feels like home.
For sale
C$435,000
1961 Durnin Rd Unit 104, Kelowna, BC V1X 7Z6
2beds
1,035sqft
Apartment
Built in 2005
-- sqft lot
$-- Zestimate®
C$420/sqft
C$348/mo HOA
What's special
Secure underground parking
- 56 days |
- 3 |
- 0 |
Zillow last checked:
Listing updated:
Listed by:
Riley Bandick,
Century 21 Assurance Realty Ltd
Source: Association of Interior REALTORS,MLS®#: 10387587Originating MLS®#: Association of Interior REALTORS
Facts & features
Interior
Bedrooms & bathrooms
- Bedrooms: 2
- Bathrooms: 2
- Full bathrooms: 1
- 1/2 bathrooms: 1
Primary bedroom
- Level: Main
- Dimensions: 11.17x17.50
Bedroom
- Level: Main
- Dimensions: 7.33x11.25
Other
- Features: Four Piece Bathroom
- Level: Main
- Dimensions: 8.08x9.25
Dining room
- Level: Main
- Dimensions: 10.25x11.67
Half bath
- Features: Two Piece Bathroom
- Level: Main
- Dimensions: 6.83x9.25
Kitchen
- Level: Main
- Dimensions: 18.25x9.25
Living room
- Level: Main
- Dimensions: 12.08x15.75
Heating
- Electric, Forced Air
Cooling
- Central Air
Appliances
- Laundry: In Unit
Features
- Kitchen Island, Common Entry
- Flooring: Ceramic Tile, Laminate
- Windows: Blinds, Window Treatments
- Has basement: No
- Number of fireplaces: 1
- Fireplace features: Electric
- Common walls with other units/homes: 1 Common Wall
Interior area
- Total interior livable area: 1,035 sqft
- Finished area above ground: 1,035
- Finished area below ground: 0
Property
Parking
- Total spaces: 3
- Parking features: Additional Parking, Underground, Heated Garage, On Site, Workshop in Garage, Secured
- Garage spaces: 2
- Covered spaces: 3
- Details: Strata Parking Type:LCP - Limited Common Property
Accessibility
- Accessibility features: Accessibility Features, Accessible Approach with Ramp, Wheelchair Access
Features
- Levels: One
- Stories: 1
- Patio & porch: Covered, Deck
- Exterior features: Balcony, Garden, Sprinkler/Irrigation, Storage
- Pool features: None
- Has view: Yes
- Waterfront features: Pond
Lot
- Features: Central Business District, Easy Access, Landscaped, Near Park, Near Ski Area, Near Public Transit, Paved, Sprinklers In Ground
Details
- Additional structures: Workshop
- Parcel number: 026354462
- Zoning: Strata
- Special conditions: Standard
Construction
Type & style
- Home type: Apartment
- Architectural style: Other
- Property subtype: Apartment
Materials
- Stone, Stucco, Wood Frame
- Foundation: Concrete Perimeter
Condition
- New construction: No
- Year built: 2005
Utilities & green energy
- Sewer: Public Sewer
- Water: Public
Community & HOA
Community
- Features: Near Schools, Park, Recreation Area, Shopping
- Security: Security System, Building Security, Carbon Monoxide Detector(s), Fire Sprinkler System, Secured Garage/Parking, Smoke Detector(s), Controlled Access
HOA
- Has HOA: No
- Amenities included: Clubhouse, Elevator(s), Hobby Room, Landscaping, Barbecue, Recreation Facilities, Snow Removal, Storage, Workshop Area
- Services included: Snow Removal
- HOA fee: C$348 monthly
Location
- Region: Kelowna
Financial & listing details
- Price per square foot: C$420/sqft
- Annual tax amount: C$1,805
- Date on market: 5/14/2026
- Cumulative days on market: 177 days
- Inclusions: Brand new electric fireplace, Dishwasher, Fridge, Stove, Washer and Dryer
- Ownership: Freehold,Strata
Riley Bandick
Riley Bandick
By pressing Contact Agent, you agree that the real estate professional identified above may call/text you about your search, which may involve use of automated means and pre-recorded/artificial voices. You don't need to consent as a condition of buying any property, goods, or services. Message/data rates may apply. You also agree to our Terms of Use. Zillow does not endorse any real estate professionals. We may share information about your recent and future site activity with your agent to help them understand what you're looking for in a home.
Price history
Price history is unavailable.
Public tax history
Tax history is unavailable.
Climate risks
Neighborhood: Central City
Nearby schools
GreatSchools rating
No schools nearby
We couldn't find any schools near this home.
- British Columbia
- Central Okanagan Regional District
- Kelowna
- V1X 7Z6
- Central City
- 1961 Durnin Rd Unit 104