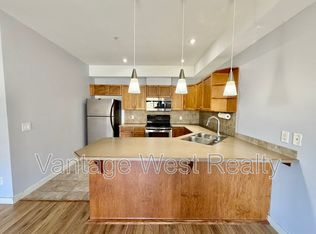
Convenient ground-floor 2-bedroom condo at Rock Ridge, located in the heart of Shannon Lake offering one of the only layouts in the building with two separate A/C units (living & primary) for year-round comfort. The home features a stunning open peninsula kitchen with premium waterfall quartz counter tops and seamless backsplash by Revita Stone, arguably the nicest in the building, making everyday a pleasure to cook and entertain with ample space for a sectional in the living room for comfortable gathering areas. Enjoy a quiet, park & trail view covered patio, one of the largest non-corner unit balconies in the complex, creating a private, peaceful, naturally shaded outdoor retreat. Perfect for that morning coffee or evening relaxation. Set in a family-friendly, nature-rich neighbourhood, this home is within walking distance to both elementary and middle schools, parks, trails, golf (Hole 3), and Shannon Lake. Pet friendly (1 dog or cat, 21" at the shoulder). Includes truck-size U/G parking stall with direct-access storage locker behind. A rare combination of comfort, quality upgrades, privacy, and location in one of West Kelowna’s most desirable communities.
For sale
C$419,900
2120 Shannon Ridge Dr Unit 105, West Kelowna, BC V4T 2Z3
2beds
1,052sqft
Apartment
Built in 2005
-- sqft lot
$-- Zestimate®
C$399/sqft
C$432/mo HOA
What's special
Stunning open peninsula kitchen
- 45 days |
- 8 |
- 1 |
Zillow last checked:
Listing updated:
Listed by:
Chris Chung,
Oakwyn Realty Okanagan-Letnick Estates
Source: Association of Interior REALTORS,MLS®#: 10390439Originating MLS®#: Association of Interior REALTORS
Facts & features
Interior
Bedrooms & bathrooms
- Bedrooms: 2
- Bathrooms: 2
- Full bathrooms: 2
Primary bedroom
- Level: Main
- Area: 167 Square Feet
- Dimensions: 11.92x20.25
Bedroom
- Level: Main
- Area: 137.5 Square Feet
- Dimensions: 11.42x12.58
Other
- Features: Four Piece Bathroom
- Level: Main
- Dimensions: 0 x 0
Dining room
- Level: Main
- Area: 89.83 Square Feet
- Dimensions: 8.42x12.42
Other
- Level: Main
- Dimensions: 0 x 0
Kitchen
- Level: Main
- Area: 130 Square Feet
- Dimensions: 11.00x8.17
Laundry
- Level: Main
- Area: 27.92 Square Feet
- Dimensions: 5.00x5.58
Living room
- Level: Main
- Area: 158.28 Square Feet
- Dimensions: 12.42x12.25
Heating
- Baseboard, Electric
Cooling
- Wall Unit(s)
Appliances
- Included: Dryer, Dishwasher, Electric Range, Microwave, Refrigerator, Washer
- Laundry: In Unit
Features
- First Floor Entry
- Flooring: Laminate, Linoleum, Tile
- Windows: Blinds, Window Treatments
- Has basement: No
- Has fireplace: No
- Common walls with other units/homes: 2+ Common Walls
Interior area
- Total interior livable area: 1,052 sqft
- Finished area above ground: 1,052
- Finished area below ground: 0
Video & virtual tour
Property
Parking
- Total spaces: 1
- Parking features: Underground, On Site, Secured
- Covered spaces: 1
- Details: Strata Parking Type:LCP - Limited Common Property
Accessibility
- Accessibility features: Accessibility Features
Features
- Levels: One
- Stories: 1
- Patio & porch: Covered
- Exterior features: Balcony, Storage
- Pool features: None
- Frontage length: 0.00
Lot
- Features: Easy Access, Landscaped, Private, Paved, Secluded
Details
- Parcel number: 026599091
- Zoning: R4
- Zoning description: Residential
- Special conditions: Standard
Construction
Type & style
- Home type: Apartment
- Property subtype: Apartment
Materials
- Fiber Cement, Stone, Wood Siding, Wood Frame
- Foundation: Concrete Perimeter
- Roof: Asphalt,Shingle
Condition
- New construction: No
- Year built: 2005
Utilities & green energy
- Sewer: Public Sewer
- Water: Public
Community & HOA
Community
- Features: Near Schools, Shopping
- Security: Security System, Smoke Detector(s)
HOA
- Has HOA: No
- Amenities included: Fitness Center, Guest Suites
- Services included: Association Management, Insurance, Maintenance Grounds, Reserve Fund, Sewer, Snow Removal, Trash, Water
- HOA fee: C$432 monthly
Location
- Region: West Kelowna
Financial & listing details
- Price per square foot: C$399/sqft
- Annual tax amount: C$2,171
- Date on market: 6/9/2026
- Cumulative days on market: 176 days
- Listing terms: Cash
- Inclusions: All S/S Appliances; Washer and Dryer, Blinds, Furniture can be included
- Exclusions: Bar chairs/stools
- Ownership: Freehold,Strata
Chris Chung
Chris Chung
By pressing Contact Agent, you agree that the real estate professional identified above may call/text you about your search, which may involve use of automated means and pre-recorded/artificial voices. You don't need to consent as a condition of buying any property, goods, or services. Message/data rates may apply. You also agree to our Terms of Use. Zillow does not endorse any real estate professionals. We may share information about your recent and future site activity with your agent to help them understand what you're looking for in a home.
Price history
Price history is unavailable.
Public tax history
Tax history is unavailable.
Climate risks
Neighborhood: V4T
Nearby schools
GreatSchools rating
No schools nearby
We couldn't find any schools near this home.
- C$499,9002 bd3 ba1.3k sqft2120 Shannon Ridge Dr UNIT 303, West Kelowna, BC V4T2Z3For Sale

- C$389,9002 bd2 ba1k sqft2120 Shannon Ridge Dr UNIT 214, West Kelowna, BC V4T2Z3For Sale

- C$--2 bd2 ba1.2k sqft2120 Shannon Ridge Dr UNIT 210, West Kelowna, BC V4T2Z3Off Market
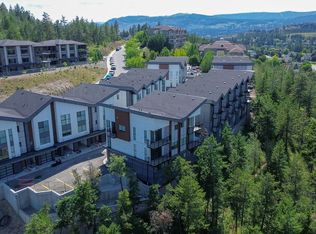
- C$--4 bd4 ba2.2k sqft1980 Upper Sundance Dr #20, West Kelowna, BC V4T1S6Off Market
- C$--3 bd3 ba-- sqft1980 Upper Sundance Dr #25, West Kelowna, BC V4T1S6Off Market
- C$--2 bd3 ba-- sqft1980 Upper Sundance Dr #12, West Kelowna, BC V4T1S6Off Market
- C$--4 bd4 ba2.1k sqft1980 Upper Sundance Dr #21, West Kelowna, BC V4T1S6Off Market
- C$--3 bd3 ba2.1k sqft1980 Upper Sundance Dr #19, West Kelowna, BC V4T0G9Off Market
Similar homes
- C$389,9002 bd2 ba1k sqft2120 Shannon Ridge Dr Unit 214, West Kelowna, BC V4T 2Z3For SaleMLS ID #10391942, Murray Neuman. Association of Interior REALTORS
- C$499,9002 bd3 ba1.3k sqft2120 Shannon Ridge Dr Unit 303, West Kelowna, BC V4T 2Z3For SaleMLS ID #10388336, Amanda Naomi Tak. Association of Interior REALTORS
- C$415,0002 bd2 ba876 sqft3205 Skyview Ln Unit 407, Tsinstikeptum 9, BC V4T 3J3For Sale
 MLS ID #10379752, Lisa Moldenhauer. Association of Interior REALTORS
 - C$449,9002 bd2 ba827 sqft2301 Carrington Rd #419, West Kelowna, BC V4T 0E2For Sale
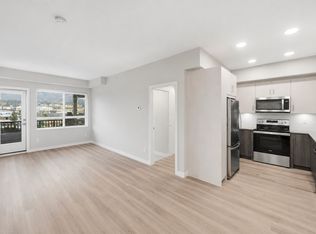 MLS ID #10390007, Sarah Wingfield. Association of Interior REALTORS
 - C$349,8001 bd1 ba803 sqft2200 Upper Sundance Dr #2105, West Kelowna, BC V4T 3E8For SaleMLS ID #10390661, Chris Chung. Association of Interior REALTORS
- C$599,9002 bd2 ba1.3k sqft2770 Auburn Rd Unit 308, West Kelowna, BC V4T 4C2For SaleMLS ID #10388566, Suzie Doratti. Association of Interior REALTORS
- C$419,9002 bd2 ba948 sqft735 Cook Rd Unit 104C, Kelowna, BC V1W 3G6For SaleMLS ID #10391194, Amy Dai. Association of Interior REALTORS
- C$484,9002 bd2 ba956 sqftCentro, West Kelowna, BC V4T 0E2For SaleMLS ID #10395179, Derek Leippi. Association of Interior REALTORS
- C$335,0002 bd1 ba866 sqft2733 Riffington Pl #102, West Kelowna, BC V1Z 3L1For SaleMLS ID #10394146, Emily Zurrer. Association of Interior REALTORS
- C$549,9002 bd2 ba1.1k sqft2470 Tuscany Dr Unit 405, West Kelowna, BC V4T 3G8For SaleMLS ID #10389485, Dyan Broderick. Association of Interior REALTORS
- C$399,9002 bd2 ba977 sqft3854 Gordon Dr Unit 186, Kelowna, BC V1W 3G4For SaleMLS ID #10392759, Seth Cowie. Association of Interior REALTORS
- C$425,0002 bd2 ba1k sqft1961 Durnin Rd Unit 104, Kelowna, BC V1X 7Z6For SaleMLS ID #10387587, Riley Bandick. Association of Interior REALTORS
- C$375,0002 bd2 ba1k sqft1007 Harvey Ave Unit 104, Kelowna, BC V1Y 6E4For SaleMLS ID #10393124, Teagan Adams. Association of Interior REALTORS
- C$485,0001 bd2 ba1.1k sqft3645 Carrington Rd #510, Tsinstikeptum 9, BC V4T 3G9For SaleMLS ID #10387957, Richard Arcand. Association of Interior REALTORS
- C$429,0002 bd2 ba1.2k sqftVista View Place, Kelowna, BC V1Y 6M8For SaleMLS ID #10389941, Jane Walker. Association of Interior REALTORS
- C$399,9002 bd2 ba1.1k sqft1965 Durnin Rd Unit 116, Kelowna, BC V1X 7K6For SaleMLS ID #10392762, Krista Johnstone. Association of Interior REALTORS
- C$429,0002 bd2 ba1.4k sqft983 Bernard Ave Unit 206, Kelowna, BC V1Y 6P7For SaleMLS ID #10393076, Nehemiah Daehn. Association of Interior REALTORS
- C$398,0003 bd2 ba1.4k sqft3381 Village Green Way Unit 13, Tsinstikeptum 9, BC V4T 1L2For SaleMLS ID #10390185, Karen Mustard. Association of Interior REALTORS
- C$459,9003 bd2 ba1.4k sqft2440 Old Okanagan Hwy #523, Tsinstikeptum 9, BC V4T 3A2For SaleMLS ID #10389810, Derek Leippi. Association of Interior REALTORS
- C$419,0003 bd2 ba1.4k sqft1610 Gordon Dr Unit 101, Kelowna, BC V1Y 3G9For SaleMLS ID #10387514, Adam Smith. Association of Interior REALTORS
