Skip main navigation
For sale
  • C$499,900

    2301 Carrington Rd #318, West Kelowna, BC V4T 0E2

    2beds
    956sqft
    Apartment
    Built in 2022
    -- sqft lot
    $-- Zestimate®
    C$523/sqft
    C$311/mo HOA

    What's special

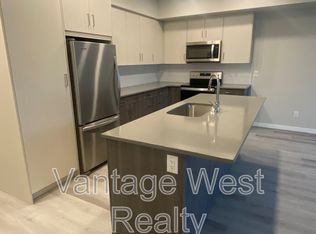
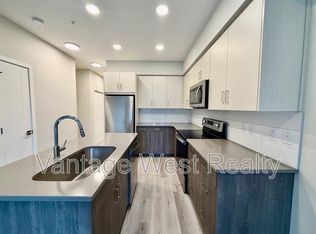
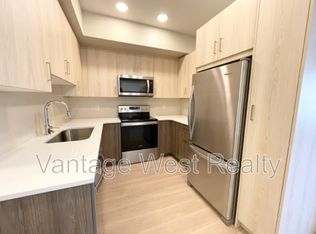
    Open-concept layoutQuartz countertopsStainless steel appliancesSpacious primary bedroomWalk-through closetIn-suite laundryAmple storage
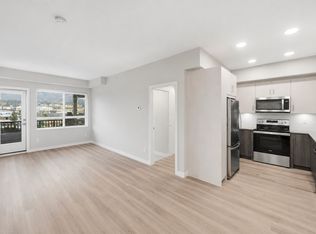
    LAKE VIEW | 2 Bed + Den | 2 Bath | 2 PARKING STALLS – Centro Complex. Welcome to this like-new 2022 built 2 bedroom + den, 2 bathroom condo in the highly sought-after Centro building. Enjoy breathtaking lake views from your private balcony and an open-concept layout featuring quartz countertops, stainless steel appliances, and a large island—perfect for entertaining. The spacious primary bedroom offers a walk-through closet and ensuite, while the second bedroom is conveniently located near the main bath. The den adds great flexibility for a home office or guest space. Features include in-suite laundry, ample storage, 1 underground + 1 surface parking stall, and a secure storage locker. Pet friendly and packed with amenities: fitness centre, games room, library, lounge, and guest suite Located near beaches, trails, wineries, golf courses, shopping, and more—this home offers the best of Okanagan living. Ideal as a full-time residence, vacation home, or investment property. AVAILABLE- NO ACCEPTED OFFER IN PLACE. EASY TO SHOW ON SHORT NOTICE!
    59 days
    |
    2
    |
    1
    |

    Zillow last checked:

    Listing updated:

    Listed by:

    Derek Leippi,

    2 Percent Realty Interior Inc.

    Source: Association of Interior REALTORS,MLS®#: 10387389Originating MLS®#: Association of Interior REALTORS

      Facts & features

      Interior

      Bedrooms & bathrooms
      • Bedrooms: 2
      • Bathrooms: 2
      • Full bathrooms: 2
      Primary bedroom
      • Level: Main
      • Dimensions: 15.00x9.75
      Bedroom
      • Level: Main
      • Dimensions: 14.33x8.58
      Other
      • Features: Four Piece Bathroom
      • Level: Main
      • Dimensions: 0 x 0
      Den
      • Level: Main
      • Dimensions: 8.92x8.58
      Other
      • Features: Four Piece Bathroom
      • Level: Main
      • Dimensions: 0 x 0
      Kitchen
      • Level: Main
      • Dimensions: 12.17x12.08
      Laundry
      • Features: Additional Living Quarters
      • Level: Main
      • Dimensions: 5.08x7.00
      Living room
      • Level: Main
      • Dimensions: 15.83x10.17
      Heating
      • Electric
      Cooling
      • Wall Unit(s)
      Appliances
      • Laundry: In Unit
      Features
      • Den
      • Has basement: No
      • Has fireplace: No
      • Common walls with other units/homes: 2+ Common Walls
      Interior area
      • Total interior livable area: 956 sqft
      • Finished area above ground: 956
      • Finished area below ground: 0

      Property

      Parking
      • Total spaces: 2
      • Parking features: Underground, Heated Garage, On Site, Parkade, Parking Space(s)
      • Covered spaces: 1
      • Uncovered spaces: 1
      • Details: Strata Parking Type:LCP - Limited Common Property
      Features
      • Levels: One
      • Stories: 1
      • Patio & porch: Balcony
      • Exterior features: Balcony
      • Pool features: None
      • Has view: Yes
      • View description: Lake
      • Has water view: Yes
      • Water view: Lake
      Details
      • Parcel number: 031541569
      • Zoning: C1
      • Special conditions: Standard

      Construction

      Type & style
      • Home type: Apartment
      • Property subtype: Apartment
      Materials
      • Wood Frame
      • Roof: Asphalt,Shingle
      Condition
      • New construction: No
      • Year built: 2022

      Utilities & green energy

      • Sewer: Public Sewer
      • Water: Public

      Community & HOA

      HOA
      • Has HOA: No
      • HOA fee: C$311 monthly
      Location
      • Region: West Kelowna

      Financial & listing details

      • Price per square foot: C$523/sqft
      • Annual tax amount: C$2,265
      • Date on market: 5/13/2026
      • Cumulative days on market: 64 days
      • Ownership: Freehold,Strata
      Derek Leippi

      Derek Leippi

      By pressing Contact Agent, you agree that the real estate professional identified above may call/text you about your search, which may involve use of automated means and pre-recorded/artificial voices. You don't need to consent as a condition of buying any property, goods, or services. Message/data rates may apply. You also agree to our Terms of Use. Zillow does not endorse any real estate professionals. We may share information about your recent and future site activity with your agent to help them understand what you're looking for in a home.

        Price history

        Price history is unavailable.

        Public tax history

        Tax history is unavailable.

        Climate risks

        Neighborhood: V4T

        Getting around

        71 / 100
        Very Walkable
        32 / 100
        Somewhat Bikeable

        Nearby schools

        GreatSchools rating

        No schools nearby

        We couldn't find any schools near this home.

        Similar homes