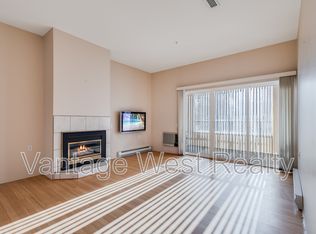
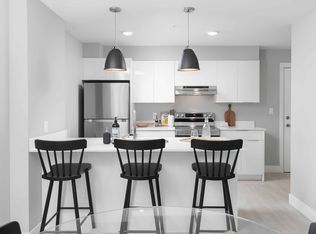
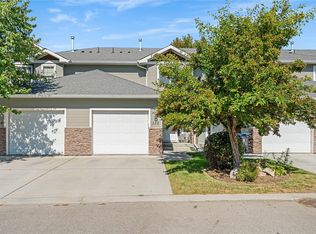
Charming family townhouse offers 3 bedrooms, 2.5 bathrooms, a single car garage, and an additional outdoor parking spot. Townhouse located in Willow Green Estates, a small , exclusive complex with only 6 strata units. This home offers both comfort and convenience. Located close to shopping, schools, recreation facilities, public transit, ideal for a growing family. The basement has a large bedroom, 3 piece bathroom and laundry area. Just off the living room enjoy the sundeck and small yard. Pets are welcome, 2 cats or 1 dog, restrictions on size and breed of dog. Easy to show!
For sale
C$549,900
130 Dundas Rd Unit 5, Kelowna, BC V1X 7H2
3beds
1,641sqft
Townhouse
Built in 1990
-- sqft lot
$-- Zestimate®
C$335/sqft
C$290/mo HOA
What's special
Single car garageAdditional outdoor parking spotSmall yard
- 48 days
- 13
- 1
Zillow last checked:
Listing updated:
Listed by:
Gary Loverin,
Coldwell Banker Horizon Realty
Source: Association of Interior REALTORS,MLS®#: 10395966Originating MLS®#: Association of Interior REALTORS
Facts & features
Interior
Bedrooms & bathrooms
- Bedrooms: 3
- Bathrooms: 3
- Full bathrooms: 2
- 1/2 bathrooms: 1
Primary bedroom
- Level: Second
- Dimensions: 15.00x14.83
Bedroom
- Level: Second
- Dimensions: 11.00x10.00
Bedroom
- Level: Basement
- Dimensions: 17.00x15.00
Dining room
- Level: Main
- Dimensions: 13.00x8.50
Other
- Level: Second
- Dimensions: 0 x 0
Other
- Level: Basement
- Dimensions: 0 x 0
Half bath
- Level: Main
- Dimensions: 0 x 0
Kitchen
- Level: Main
- Dimensions: 9.50x8.92
Living room
- Level: Main
- Dimensions: 15.50x11.00
Heating
- Forced Air, Natural Gas
Cooling
- Central Air
Appliances
- Included: Dryer, Dishwasher, Electric Range, Microwave, Refrigerator, Washer
- Laundry: In Unit
Features
- Flooring: Carpet, Ceramic Tile, Laminate
- Basement: Full,Partially Finished
- Has fireplace: No
- Common walls with other units/homes: 1 Common Wall
Interior area
- Total interior livable area: 1,641 sqft
- Finished area above ground: 1,141
- Finished area below ground: 500
Property
Parking
- Total spaces: 2
- Parking features: Attached, Garage, On Site, Open
- Attached garage spaces: 1
- Uncovered spaces: 1
- Details: Strata Parking Type:CP - Assigned by Strata/Assoc
Features
- Levels: One
- Stories: 1
- Patio & porch: Deck
- Pool features: None
Details
- Parcel number: 015964078
- Zoning: RM3
- Special conditions: Standard
Construction
Type & style
- Home type: Townhouse
- Property subtype: Townhouse
Materials
- Stucco, Wood Frame
- Foundation: Concrete Perimeter
- Roof: Asphalt,Shingle
Condition
- New construction: No
- Year built: 1990
Utilities & green energy
- Sewer: Public Sewer
- Water: Public
Community & HOA
HOA
- Has HOA: Yes
- Services included: Association Management, Insurance, Maintenance Grounds, Reserve Fund, Sewer, Snow Removal
- HOA fee: C$290 monthly
Location
- Region: Kelowna
Financial & listing details
- Price per square foot: C$335/sqft
- Tax assessed value: C$553,000
- Annual tax amount: C$2,995
- Date on market: 7/29/2026
- Cumulative days on market: 49 days
- Listing terms: Cash
- Ownership: Freehold,Strata
Price history
Price history is unavailable.
Public tax history
Tax history is unavailable.
Climate risks
Neighborhood: Rutland
Nearby schools
GreatSchools rating
No schools nearby
We couldn't find any schools near this home.


Similar homes
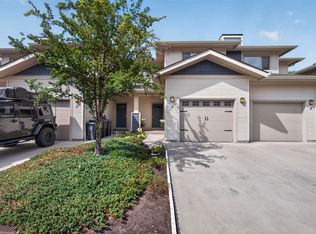
- C$540,0003 bd3 ba1.2k sqft335 Gerstmar Rd Unit 3, Kelowna, BC V1X 4A6For Sale
 MLS ID #10395840, Adam Smith. Association of Interior REALTORS
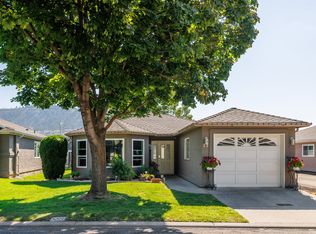
 - C$558,0002 bd2 ba1.3k sqft615 Glenmeadows Rd Unit 13, Kelowna, BC V1V 1N9For Sale
 MLS ID #10398487, Grant Good. Association of Interior REALTORS
 - C$499,0003 bd3 ba1.5k sqft1800 Parkview Cres Unit 10, Kelowna, BC V1X 7G6For Sale
 MLS ID #10389350, Jaime Briggs. Association of Interior REALTORS
 - C$599,9004 bd4 ba1.8k sqft914 Craig Rd Unit 115, Kelowna, BC V1X 7Z7For Sale
 MLS ID #10398145, Patryk Norek. Association of Interior REALTORS
