VACANT. NEW PRICE!! Welcome to The Maples - a quiet, established 55+ community of just 14 self-managed units, tucked into one of Kelowna's most convenient central neighbourhoods.
This two-level townhome offers a thoughtful layout with comfort and easy living in mind. At nearly 1,600 sq. ft., the main floor features a bright white kitchen with breakfast nook, plus separate dining room and living room with cozy gas fireplace. Laminate flooring flows through the living and dining areas, and a convenient 2-piece powder room completes the main level. Step outside to your large covered back patio, a private retreat overlooking green space with garden beds.
Upstairs, you'll find all three bedrooms including primary with ensuite, full main bathroom, and a bright laundry room with soaring windows, a rare and welcome feature that makes everyday tasks a pleasure.
Single-car garage plus one additional exterior parking rounds out the practical features of this home.
The Maples is pet-friendly (one dog no taller than 15" at the shoulder and/or one cat welcome) with low strata fee of $381.82/month. And the location truly delivers, walk to Orchard Park Mall, Costco, Superstore, and the Mission Creek Greenway right from your door.
Click the 3D Tour Link to view all photos, plus downloadable floorplans and 3D walkthrough.
For sale
C$499,000
1800 Parkview Cres Unit 10, Kelowna, BC V1X 7G6
3beds
1,596sqft
Townhouse
Built in 1995
-- sqft lot
$-- Zestimate®
C$313/sqft
C$382/mo HOA
What's special
Bright white kitchenBreakfast nookSeparate dining roomLarge covered back patioFull main bathroomSingle-car garageAdditional exterior parking
- 88 days
- 45
- 0
Zillow last checked:
Listing updated:
Listed by:
Jaime Briggs,
Coldwell Banker Horizon Realty,
Leon Gaba,
Coldwell Banker Horizon Realty
Source: Association of Interior REALTORS,MLS®#: 10389350Originating MLS®#: Association of Interior REALTORS
Facts & features
Interior
Bedrooms & bathrooms
- Bedrooms: 3
- Bathrooms: 3
- Full bathrooms: 2
- 1/2 bathrooms: 1
Primary bedroom
- Level: Second
- Dimensions: 10.92x13.58
Bedroom
- Level: Second
- Dimensions: 14.25x10.17
Bedroom
- Level: Second
- Dimensions: 9.42x9.50
Other
- Features: Five Piece Bathroom
- Level: Second
- Dimensions: 10.92x4.92
Breakfast room nook
- Level: Main
- Dimensions: 11.42x7.42
Dining room
- Level: Main
- Dimensions: 11.42x10.25
Foyer
- Level: Main
- Dimensions: 7.83x10.17
Other
- Features: Three Piece Bathroom
- Level: Second
- Dimensions: 5.08x9.17
Half bath
- Features: Two Piece Bathroom
- Level: Main
- Dimensions: 5.08x5.08
Kitchen
- Level: Main
- Dimensions: 11.00x11.00
Living room
- Level: Main
- Dimensions: 11.83x16.83
Other
- Description: Garage
- Level: Main
- Dimensions: 12.00x21.92
Utility room
- Level: Main
- Dimensions: 5.08x5.92
Heating
- Forced Air
Cooling
- Central Air
Appliances
- Included: Dryer, Dishwasher, Range, Refrigerator, Washer
- Laundry: In Unit
Features
- Flooring: Laminate, Partially Carpeted, Tile
- Basement: Crawl Space
- Number of fireplaces: 1
- Fireplace features: Gas
- Common walls with other units/homes: 2+ Common Walls
Interior area
- Total interior livable area: 1,596 sqft
- Finished area above ground: 1,596
- Finished area below ground: 0
Video & virtual tour
Property
Parking
- Total spaces: 2
- Parking features: Attached, Garage, On Site
- Attached garage spaces: 1
- Uncovered spaces: 1
- Details: Strata Parking Type:Part of Strata/Assoc Lot
Features
- Levels: One
- Stories: 1
- Patio & porch: Covered, Patio
- Pool features: None
Details
- Parcel number: 023032511
- Zoning: MF2
- Special conditions: Standard
Construction
Type & style
- Home type: Townhouse
- Architectural style: Two Story
- Property subtype: Townhouse
Materials
- Stucco, Wood Frame
- Roof: Asphalt,Shingle
Condition
- New construction: No
- Year built: 1995
Utilities & green energy
- Sewer: Public Sewer
- Water: Public
Community & HOA
Community
- Senior community: Yes
HOA
- Has HOA: Yes
- Amenities included: Landscaping
- Services included: Association Management, Maintenance Grounds, Sewer, Trash
- HOA fee: C$382 monthly
Location
- Region: Kelowna
Financial & listing details
- Price per square foot: C$313/sqft
- Tax assessed value: C$571,000
- Annual tax amount: C$2,956
- Date on market: 6/5/2026
- Cumulative days on market: 274 days
- Listing terms: Cash
- Ownership: Freehold,Strata
Price history
Price history is unavailable.
Public tax history
Tax history is unavailable.
Climate risks
Neighborhood: Central City
Nearby schools
GreatSchools rating
No schools nearby
We couldn't find any schools near this home.
- C$549,9003 bd3 ba2.5k sqft1874 Parkview Cres UNIT 17, Kelowna, BC V1X7G6For Sale

- C$545,0003 bd2 ba1.4k sqft1765 Leckie Rd UNIT 220, Kelowna, BC V1X6X5For Sale
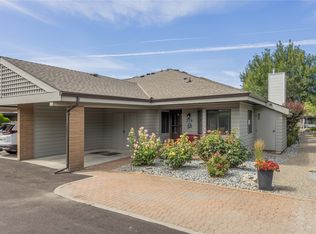
- C$--3 bd3 ba2.1k sqft1765 Leckie Rd UNIT 112, Kelowna, BC V1X6X5Off Market
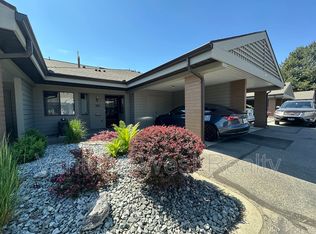
- C$--2 bd1 ba-- sqft2025 Baron Rd UNIT 203, Kelowna, BC V1X7G3Off Market
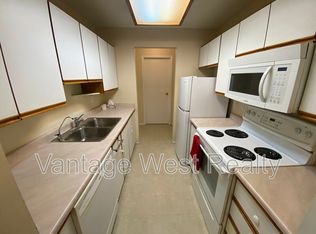
Similar homes
- C$549,9003 bd3 ba1.6k sqft130 Dundas Rd Unit 5, Kelowna, BC V1X 7H2For Sale
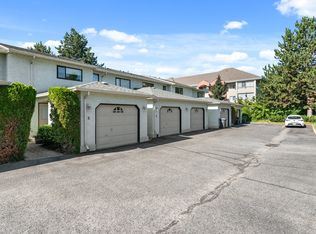 MLS ID #10395966, Gary Loverin. Association of Interior REALTORS
 - C$558,0002 bd2 ba1.3k sqft615 Glenmeadows Rd Unit 13, Kelowna, BC V1V 1N9For Sale
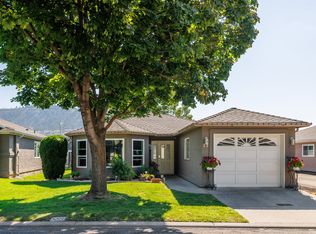 MLS ID #10398487, Grant Good. Association of Interior REALTORS
 - C$540,0003 bd3 ba1.2k sqft335 Gerstmar Rd Unit 3, Kelowna, BC V1X 4A6For Sale
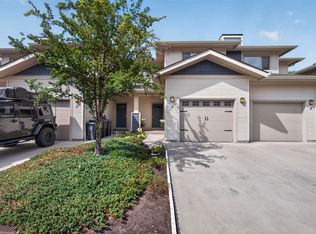 MLS ID #10395840, Adam Smith. Association of Interior REALTORS
 - C$538,5002 bd2 ba1.3k sqft1120 Guisachan Rd Unit 48, Kelowna, BC V1Y 9R5For Sale
 MLS ID #10395807, Ian Watson. Association of Interior REALTORS
