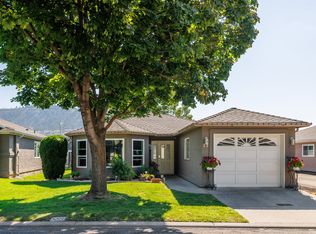
Welcome to Orchard Place I—an ideally located, quiet community in the heart of Kelowna. This rancher-style home with full basement offers approx. 2,509 sq.ft. (1,257 main + 1,252 lower) and backs onto beautiful green space with a private, covered patio—perfect for enjoying morning sun and peaceful surroundings in a serene, park-like setting. The main level features 2 bedrooms and 2 bathrooms, including a spacious primary with walk-in closets and ensuite. The living and dining areas are bright and open with direct access to the patio, while the separate kitchen includes a breakfast nook for casual dining, morning coffee, or workspace. Downstairs offers exceptional flexibility with a large family room, additional bedroom, full bathroom, and two separate den spaces—ideal for a home office, media room, hobbies, or extended guest stays. In original condition and ready for your ideas, this home presents an excellent opportunity to renovate and add value in a highly central location just minutes to Orchard Park Mall, Costco, grocery stores, restaurants, transit, and the Mission Creek Greenway, while still tucked away in a quiet, well-maintained community. Age restriction: one occupant must be 55+. Pet restriction: one dog or one cat, max 15” at the withers. Two parking stalls—one covered (garage) and one uncovered. Quick possession possible. Easy to show.
For sale
C$549,900
1874 Parkview Cres Unit 17, Kelowna, BC V1X 7G6
3beds
2,509sqft
Townhouse
Built in 1993
-- sqft lot
$-- Zestimate®
C$219/sqft
C$416/mo HOA
What's special
Private covered patioSerene park-like setting
- 116 days
- 38
- 0
Zillow last checked:
Listing updated:
Listed by:
Stephanie Gilchrist,
Coldwell Banker Horizon Realty
Source: Association of Interior REALTORS,MLS®#: 10385177Originating MLS®#: Association of Interior REALTORS
Facts & features
Interior
Bedrooms & bathrooms
- Bedrooms: 3
- Bathrooms: 3
- Full bathrooms: 3
Primary bedroom
- Level: Main
- Dimensions: 11.58x19.92
Bedroom
- Level: Lower
- Dimensions: 11.58x15.50
Bedroom
- Level: Main
- Dimensions: 11.58x9.50
Other
- Features: Four Piece Bathroom
- Level: Main
- Dimensions: 7.92x8.00
Breakfast room nook
- Description: Breakfast
- Level: Main
- Dimensions: 7.83x9.50
Den
- Level: Lower
- Dimensions: 9.67x11.67
Dining room
- Level: Main
- Dimensions: 17.17x12.42
Other
- Features: Three Piece Bathroom
- Level: Main
- Dimensions: 7.92x9.33
Other
- Features: Three Piece Bathroom
- Level: Lower
- Dimensions: 7.92x10.42
Kitchen
- Level: Main
- Dimensions: 10.00x12.25
Laundry
- Level: Lower
- Dimensions: 11.58x20.25
Library
- Level: Lower
- Dimensions: 13.58x8.00
Living room
- Level: Main
- Dimensions: 13.58x11.42
Other
- Description: Garage
- Level: Main
- Dimensions: 11.75x21.58
Recreation
- Level: Lower
- Dimensions: 13.50x24.50
Heating
- Forced Air, Natural Gas
Cooling
- Central Air
Appliances
- Included: Dryer, Dishwasher, Electric Cooktop, Electric Oven, Microwave, Refrigerator, Washer
- Laundry: In Unit
Features
- Central Vacuum, Den, Double Vanity
- Flooring: Carpet, Ceramic Tile, Hardwood, Linoleum
- Basement: Finished
- Number of fireplaces: 1
- Fireplace features: Gas
- Common walls with other units/homes: 2+ Common Walls
Interior area
- Total interior livable area: 2,509 sqft
- Finished area above ground: 1,257
- Finished area below ground: 1,252
Video & virtual tour
Property
Parking
- Total spaces: 2
- Parking features: Additional Parking, Attached, Garage, On Site, Parking Space(s)
- Attached garage spaces: 1
- Uncovered spaces: 1
- Details: Strata Parking Type:LCP - Limited Common Property
Features
- Levels: One
- Stories: 1
- Patio & porch: Patio
- Pool features: None
Details
- Parcel number: 018126588
- Zoning: MF2
- Special conditions: Standard
Construction
Type & style
- Home type: Townhouse
- Property subtype: Townhouse
Materials
- Stucco, Wood Frame
- Foundation: Concrete Perimeter
- Roof: Asphalt,Shingle
Condition
- New construction: No
- Year built: 1993
Utilities & green energy
- Sewer: Public Sewer
- Water: Public
Community & HOA
Community
- Senior community: Yes
HOA
- Has HOA: No
- Services included: Association Management, Insurance, Maintenance Grounds, Reserve Fund
- HOA fee: C$416 monthly
Location
- Region: Kelowna
Financial & listing details
- Price per square foot: C$219/sqft
- Tax assessed value: C$530,000
- Annual tax amount: C$2,724
- Date on market: 5/8/2026
- Cumulative days on market: 117 days
- Listing terms: Cash
- Ownership: Freehold,Strata
Price history
Price history is unavailable.
Public tax history
Tax history is unavailable.
Climate risks
Neighborhood: Central City
Nearby schools
GreatSchools rating
No schools nearby
We couldn't find any schools near this home.
- C$499,0003 bd3 ba1.5k sqft1800 Parkview Cres UNIT 10, Kelowna, BC V1X7G6For Sale

- C$545,0003 bd2 ba1.4k sqft1765 Leckie Rd UNIT 220, Kelowna, BC V1X6X5For Sale
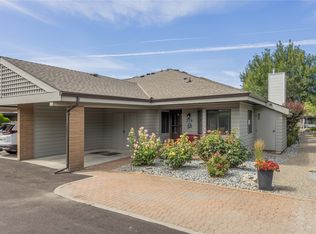
- C$--3 bd3 ba2.1k sqft1765 Leckie Rd UNIT 112, Kelowna, BC V1X6X5Off Market
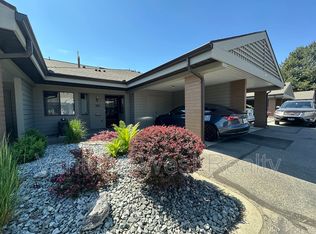
- C$869,0005 bd3 ba2.5k sqft1730 Simpson Ct, Kelowna, BC V1X7C1For Sale
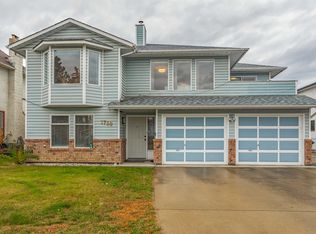
Similar homes
- C$499,0003 bd3 ba1.5k sqft1800 Parkview Cres Unit 10, Kelowna, BC V1X 7G6For SaleMLS ID #10389350, Jaime Briggs. Association of Interior REALTORS
- C$549,9003 bd3 ba1.6k sqft130 Dundas Rd Unit 5, Kelowna, BC V1X 7H2For Sale
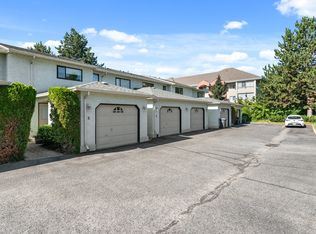 MLS ID #10395966, Gary Loverin. Association of Interior REALTORS
 - C$558,0002 bd2 ba1.3k sqft615 Glenmeadows Rd Unit 13, Kelowna, BC V1V 1N9For Sale
 MLS ID #10398487, Grant Good. Association of Interior REALTORS
 - C$549,9005 bd3 ba2.2k sqftLester Place, Kelowna, BC V1X 6E2For Sale
 MLS ID #10389268, Richard Taylor. Association of Interior REALTORS
