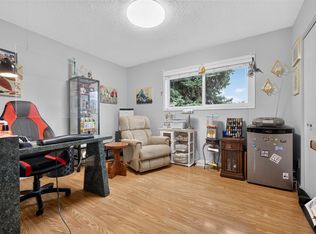
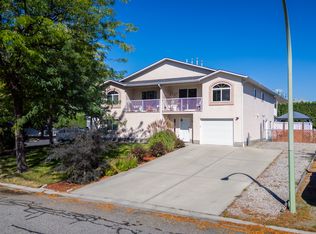
Half duplex in Rutland South with excellent potential for first-time buyers, investors, future development or anyone looking for a mortgage helper. The main level features 2 bedrooms and 1 bathroom. The lower level offers a self-contained 2 bedroom, 1 bathroom suite with a separate entrance and was updated in 2023. Both levels have their own laundry, baseboard heating, and vinyl windows. Recent improvements include a new roof and gutters in 2024. The property also offers plenty of parking, storage sheds, and a large fenced yard. No strata fees, with shared building insurance. Convenient location close to schools, transit, shopping, and parks. Very solid home with loads of future potential. Virtual photos are included to show the potential with some cosmetic updating.
For sale
C$649,000
1105 Cactus Rd, Kelowna, BC V1X 5N3
4beds
1,895sqft
Duplex, Multi Family, Single Family Residence
Built in 1975
-- sqft lot
$-- Zestimate®
C$342/sqft
C$-- HOA
What's special
Baseboard heatingVinyl windowsPlenty of parkingStorage shedsLarge fenced yard
- 49 days
- 20
- 2
Zillow last checked:
Listing updated:
Listed by:
Ryan Brown,
Century 21 Assurance Realty Ltd
Source: Association of Interior REALTORS,MLS®#: 10397728Originating MLS®#: Association of Interior REALTORS
Facts & features
Interior
Bedrooms & bathrooms
- Bedrooms: 4
- Bathrooms: 2
- Full bathrooms: 2
Primary bedroom
- Level: Main
- Dimensions: 14.08x12.42
Primary bedroom
- Features: Additional Living Quarters
- Level: Lower
- Dimensions: 10.25x19.83
Bedroom
- Level: Main
- Dimensions: 14.08x10.33
Bedroom
- Features: Additional Living Quarters
- Level: Lower
- Dimensions: 9.00x14.33
Dining room
- Level: Main
- Dimensions: 10.75x10.50
Dining room
- Features: Additional Living Quarters
- Level: Lower
- Dimensions: 10.25x9.33
Other
- Features: Additional Living Quarters
- Level: Lower
- Dimensions: 0 x 0
Other
- Level: Main
- Dimensions: 0 x 0
Kitchen
- Features: Additional Living Quarters
- Level: Lower
- Dimensions: 10.25x8.33
Kitchen
- Level: Main
- Dimensions: 8.00x10.50
Living room
- Features: Additional Living Quarters
- Level: Lower
- Dimensions: 12.17x12.33
Living room
- Level: Main
- Dimensions: 19.00x12.33
Heating
- Baseboard
Cooling
- None
Appliances
- Included: Dryer, Electric Range, Refrigerator, Washer
- Laundry: In Unit
Features
- Flooring: Laminate, Linoleum, Partially Carpeted
- Basement: Separate Entrance
- Has fireplace: No
- Common walls with other units/homes: 1 Common Wall
Interior area
- Total interior livable area: 1,895 sqft
- Finished area above ground: 983
- Finished area below ground: 912
Property
Parking
- Total spaces: 5
- Parking features: Carport, Open
- Carport spaces: 2
- Uncovered spaces: 3
- Details: Strata Parking Type:LCP - Limited Common Property
Features
- Levels: Two,Multi/Split
- Stories: 2
- Pool features: None
Details
- Parcel number: 026181398
- Zoning: MF1
- Special conditions: Standard
Construction
Type & style
- Home type: MultiFamily
- Architectural style: Bi-Level
- Property subtype: Duplex, Multi Family, Single Family Residence
Materials
- Concrete, Wood Frame
- Foundation: Concrete Perimeter
- Roof: Asphalt,Shingle
Condition
- New construction: No
- Year built: 1975
Utilities & green energy
- Sewer: Public Sewer
- Water: Public
Community & HOA
HOA
- Has HOA: No
Location
- Region: Kelowna
Financial & listing details
- Price per square foot: C$342/sqft
- Tax assessed value: C$671,000
- Annual tax amount: C$4,121
- Date on market: 8/18/2026
- Cumulative days on market: 50 days
- Ownership: Freehold,Strata
Price history
Price history is unavailable.
Public tax history
Tax history is unavailable.
Climate risks
Neighborhood: Rutland
Nearby schools
GreatSchools rating
No schools nearby
We couldn't find any schools near this home.
Similar homes
- C$789,0004 bd2 ba1.9k sqft175 Venus Rd, Kelowna, BC V1X 1H6For Sale
 MLS ID #10401793, Gayle Thiessen. Association of Interior REALTORS
 - C$699,0003 bd2 ba2.1k sqft1745 Hollywood Rd S, Kelowna, BC V1X 4P5For Sale
 MLS ID #10374734, Bree Balaski. Association of Interior REALTORS
 - C$699,0004 bd2 ba2k sqft465 Hollydell Rd, Kelowna, BC V1X 1L1For Sale
 MLS ID #10399461, David Delorme. Association of Interior REALTORS
 - C$699,8004 bd3 ba1.8k sqft416 Sumac Rd E, Kelowna, BC V1X 7N2For Sale
 MLS ID #10399613, Michael Singleton. Association of Interior REALTORS
