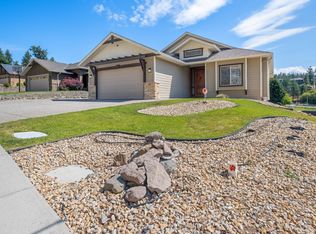
Welcome to 2233 Helgason Drive, a beautiful & immaculate walkout rancher tucked away on a quiet cul-de-sac in the heart of Shannon Lake Golf Estates. This peaceful and scenic setting offers a true sense of privacy while keeping you close to everything that matters, and its only 12 minutes from downtown Kelowna. This home features 4 spacious bedrooms plus a possible 5th in the media room, along with 3 bathrooms and a double garage, making it ideal for families and multigenerational living. The walkout lower level, with private outside door, offers excellent suite potential, perfect for extended family, guests, or added income. Numerous updates (see the list in the supplements) throughout the home enhance both style and functionality, creating a move-in-ready space. Outdoor living is just as impressive with low-maintenance synthetic lawn in the front yard, and xeriscape landscaping with irrigation. Naturally forested backyard... all the view and privacy with minimal upkeep. A private deck with retractable awning provides the perfect space to relax and entertain. Located minutes from golf courses, lakes, shopping, schools and everyday amenities, this home blends lifestyle and convenience seamlessly. Situated in West Kelowna, this private sanctuary offers the best of Okanagan living—spacious, peaceful, and perfectly positioned. A rare opportunity to own a versatile & well-maintained home in one of the area’s most desirable communities. Can accommodate a quick or long possession.
For sale
C$963,800
2233 Helgason Dr, West Kelowna, BC V4T 2W9
4beds
2,695sqft
Single Family Residence
Built in 2005
0.59 Acres Lot
$-- Zestimate®
C$358/sqft
C$100/mo HOA
What's special
Quiet cul-de-sacPeaceful and scenic settingDouble garageXeriscape landscaping with irrigationNaturally forested backyard
- 35 days |
- 73 |
- 1 |
Zillow last checked:
Listing updated:
Listed by:
Glenn Szabo,
Coldwell Banker Executives Realty
Source: Association of Interior REALTORS,MLS®#: 10395451Originating MLS®#: Association of Interior REALTORS
Facts & features
Interior
Bedrooms & bathrooms
- Bedrooms: 4
- Bathrooms: 3
- Full bathrooms: 2
- 1/2 bathrooms: 1
Primary bedroom
- Level: Main
- Dimensions: 13.42x13.25
Bedroom
- Level: Main
- Dimensions: 13.58x11.00
Bedroom
- Level: Lower
- Dimensions: 22.08x6.33
Bedroom
- Level: Lower
- Dimensions: 16.00x13.17
Other
- Features: Three Piece Bathroom
- Level: Main
- Dimensions: 9.17x6.42
Other
- Description: Currently a bedroom
- Level: Lower
- Dimensions: 12.67x12.67
Dining room
- Level: Main
- Dimensions: 10.17x8.83
Family room
- Description: TV
- Level: Lower
- Dimensions: 19.00x12.75
Family room
- Description: games area
- Level: Lower
- Dimensions: 12.67x11.17
Foyer
- Level: Main
- Dimensions: 14.58x9.33
Other
- Features: Four Piece Bathroom
- Level: Lower
- Dimensions: 8.92x8.17
Half bath
- Features: Two Piece Bathroom
- Level: Main
- Dimensions: 7.25x6.00
Kitchen
- Level: Main
- Dimensions: 13.50x13.42
Laundry
- Level: Main
- Dimensions: 13.00x6.75
Living room
- Level: Main
- Dimensions: 16.67x14.58
Other
- Description: Open Air Patio
- Level: Lower
- Dimensions: 20.00x9.50
Other
- Description: Walk-in Closet
- Level: Main
- Dimensions: 7.50x5.75
Other
- Description: Double Garage
- Level: Main
- Dimensions: 21.50x20.00
Other
- Description: Covered Patio
- Level: Lower
- Dimensions: 24.50x13.17
Other
- Description: Deck with Awning
- Level: Main
- Dimensions: 23.75x11.25
Storage room
- Level: Lower
- Dimensions: 9.33x8.08
Storage room
- Description: Shed outside
- Level: Lower
- Dimensions: 6.00x4.00
Utility room
- Level: Lower
- Dimensions: 11.25x7.75
Heating
- Forced Air, Natural Gas
Cooling
- Central Air
Appliances
- Included: Dryer, Dishwasher, Electric Range, Freezer, Microwave, Refrigerator, Washer
- Laundry: In Unit
Features
- Central Vacuum, High Ceilings, Kitchen Island, Pantry, Wall Mounted TV
- Flooring: Carpet, Ceramic Tile, Hardwood
- Basement: Finished,Interior Entry,Walk-Out Access
- Has fireplace: No
Interior area
- Total interior livable area: 2,695 sqft
- Finished area above ground: 1,444
- Finished area below ground: 1,251
Property
Parking
- Total spaces: 4
- Parking features: Attached, Garage, Garage Door Opener
- Attached garage spaces: 2
- Uncovered spaces: 2
- Details: Strata Parking Type:Part of Strata/Assoc Lot
Features
- Levels: Two
- Stories: 2
- Patio & porch: Covered, Deck, Patio, Balcony
- Exterior features: Balcony, Sprinkler/Irrigation, Private Yard, Storage
- Pool features: None
- Has view: Yes
- View description: Canyon, Golf Course, Mountain(s)
Lot
- Size: 0.59 Acres
- Features: Sprinklers In Ground
Details
- Additional structures: Shed(s)
- Parcel number: 025720953
- Zoning: R1
- Special conditions: Standard
Construction
Type & style
- Home type: SingleFamily
- Architectural style: Ranch
- Property subtype: Single Family Residence
Materials
- Fiber Cement, Stone, Wood Siding, Wood Frame
- Foundation: Concrete Perimeter
- Roof: Asphalt,Shingle
Condition
- New construction: No
- Year built: 2005
Utilities & green energy
- Sewer: Public Sewer
- Water: Irrigation District
- Utilities for property: Cable Available, Electricity Available, Natural Gas Available, Phone Available, Sewer Available, Water Available
Community & HOA
Community
- Security: Secured Garage/Parking, Smoke Detector(s)
HOA
- Has HOA: Yes
- HOA fee: C$100 monthly
Location
- Region: West Kelowna
Financial & listing details
- Price per square foot: C$358/sqft
- Annual tax amount: C$5,363
- Date on market: 7/23/2026
- Cumulative days on market: 177 days
- Ownership: Freehold,Bare Land Strata
Price history
Price history is unavailable.
Public tax history
Tax history is unavailable.
Climate risks
Neighborhood: V4T
Nearby schools
GreatSchools rating
No schools nearby
We couldn't find any schools near this home.
- C$529,9002 bd2 ba1.2k sqft2226 Golf Course Dr, West Kelowna, BC V4T2V4For Sale

- C$1,395,0003 bd2 ba1.6k sqft2568 Tuscany Dr, West Kelowna, BC V4T3B6For Sale
- C$--3 bd3 ba1.7k sqft2331 Tallus Ridge Dr #4, West Kelowna, BC V4T3B6Off Market

- C$468,0002 bd2 ba1.1k sqft2780 Auburn Rd #206, West Kelowna, BC V4T4C2For Sale
- C$1,359,0004 bd3 ba3.1k sqft2387 Tallus Ridge Dr, West Kelowna, BC V4T3A6For Sale
- C$789,0002 bd3 ba1.7k sqft2735 Shannon Lake Rd #412, West Kelowna, BC V4T1V6For Sale
- C$449,9002 bd2 ba1.2k sqft2770 Auburn Rd UNIT 107, West Kelowna, BC V4T4C2For Sale
- C$739,0003 bd3 ba1.7k sqft2735 Shannon Lake Rd #503, West Kelowna, BC V4T0G5For Sale
Similar homes
- C$949,0004 bd4 ba3.1k sqft2079 Shelby Cres, West Kelowna, BC V4T 3A9For Sale
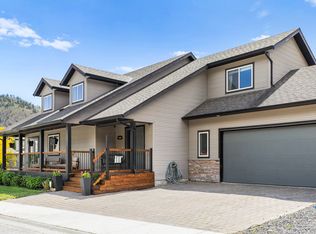 MLS ID #10394615, Jolene Iglesias. Association of Interior REALTORS
 - C$950,0004 bd3 ba3k sqft1084 Aurora Hts, West Kelowna, BC V1Z 4B2For Sale
 MLS ID #10392167, Karen Mustard. Association of Interior REALTORS
 - C$949,9005 bd3 ba2.8k sqft2185 Shannon Way, West Kelowna, BC V4T 1S2For Sale
 MLS ID #10395319, Curtis Gedig. Association of Interior REALTORS
 - C$1,050,0005 bd4 ba2.8k sqft2281 Shannon Heights Ct, West Kelowna, BC V4T 2V2For Sale
 MLS ID #10393377, David Delorme. Association of Interior REALTORS
 - C$1,150,0004 bd3 ba3k sqft3085 Lakeview Cove Rd, West Kelowna, BC V1Z 3P6For SaleMLS ID #10398646, Kevin Chepil. Association of Interior REALTORS
- C$1,048,9006 bd3 ba3k sqft2493 Ironridge Rd, West Kelowna, BC V4T 2Y4For SaleMLS ID #10396679, Justina LeeStolz. Association of Interior REALTORS
- C$1,054,8005 bd3 ba2.5k sqft2420 Tallus Heights Dr, West Kelowna, BC V4T 3M2For SaleMLS ID #10395972, Michael Singleton. Association of Interior REALTORS
- C$879,0004 bd3 ba2k sqft3140 Coventry Cres, West Kelowna, BC V4T 1E8For SaleMLS ID #10397218, Jas Khunkhun. Association of Interior REALTORS
- C$1,199,0005 bd3 ba3.7k sqft1487 Rosewood Dr, West Kelowna, BC V1Z 4B5For SaleMLS ID #10398257, Cal Chepil. Association of Interior REALTORS
- C$1,080,0004 bd4 ba2.9k sqft2725 Guidi Rd, West Kelowna, BC V1Z 2K3For SaleMLS ID #10391925, Darcy Fiander. Association of Interior REALTORS
- C$799,0004 bd3 ba2.6k sqft3463 Logan Rd, West Kelowna, BC V4T 1N6For SaleMLS ID #10390297, Nicole McGillis. Association of Interior REALTORS
- C$1,345,0003 bd2 ba2.7k sqft2478 Stone Grove Cres, West Kelowna, BC V4T 3A8For SaleMLS ID #10391513, Elaine Godeghesi. Association of Interior REALTORS
- C$869,0003 bd2 ba2.1k sqft3079 Ourtoland Rd, West Kelowna, BC V1Z 2J3For SaleMLS ID #10394783, William Loudoun. Association of Interior REALTORS
- C$900,0005 bd3 ba2.5k sqft3752 Glenway Rd, West Kelowna, BC V4T 1E3For SaleMLS ID #10393084, Fil Strycharek. Association of Interior REALTORS
- C$1,395,0003 bd2 ba1.6k sqft2568 Tuscany Dr, West Kelowna, BC V4T 3B6For SaleMLS ID #10378603, David Delorme. Association of Interior REALTORS
- C$1,359,0004 bd3 ba3.1k sqft2387 Tallus Ridge Dr, West Kelowna, BC V4T 3A6For SaleMLS ID #10370406, Helen M. Holton. Association of Interior REALTORS
- C$1,200,0003 bd3 ba2.9k sqft800 Montigny Rd, West Kelowna, BC V1Z 1S2For SaleMLS ID #10394280, Teagan Adams. Association of Interior REALTORS
- C$839,9003 bd3 ba2.9k sqft4035 Gellatly Rd S #273, West Kelowna, BC V4T 1R7For SaleMLS ID #10382277, Patryk Norek. Association of Interior REALTORS
- C$995,0005 bd3 ba2.3k sqft10326 Nighthawk Rd, Lake Country, BC V4V 2K7For SaleMLS ID #10393311, Elaine Godeghesi. Association of Interior REALTORS
- C$949,0004 bd4 ba2.7k sqft614 S Crest Dr, Kelowna, BC V1W 4Y6For SaleMLS ID #10387328, Brent Pay. Association of Interior REALTORS
