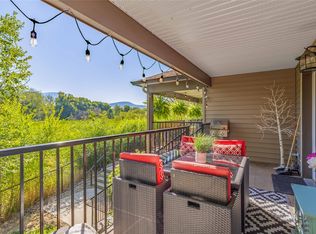
Welcome to Ascend – a beautifully positioned end-unit townhouse in the highly sought-after Black Mountain Golf Course community. Built in 2023, this thoughtfully updated 4-bedroom, 3.5-bathroom home offers nearly 1,900 sq ft of modern living across three levels. Ideally situated within the complex, this end unit enjoys mountain views and offers exceptional privacy along with the most natural sunlight exposure in the development, filling the home with warmth and brightness throughout the day. The open-concept main floor features updated flooring throughout and a bright living space anchored by a stylish electric fireplace with custom mantle. The contemporary kitchen flows seamlessly into the dining area with direct access to the balcony — perfect for entertaining or relaxing while taking in the surrounding views. Upstairs includes three bedrooms, highlighted by a spacious primary suite with a private 3-piece ensuite. The lower level offers a flexible office or fourth bedroom with a full bathroom. A standout opportunity combining desirable end-unit positioning, , multiple upgrades, low strata fees, and modern design just steps from the golf course.
For sale
C$684,900
1176 Black Mountain Dr, Kelowna, BC V1P 1R7
4beds
1,860sqft
Townhouse
Built in 2023
-- sqft lot
$-- Zestimate®
C$368/sqft
C$392/mo HOA
What's special
End-unit townhouseOpen-concept main floorUpdated flooring throughoutBright living spaceContemporary kitchen
- 57 days
- 14
- 1
Zillow last checked:
Listing updated:
Listed by:
Cameron Bursey,
Oakwyn Realty Okanagan
Source: Association of Interior REALTORS,MLS®#: 10393507Originating MLS®#: Association of Interior REALTORS
Facts & features
Interior
Bedrooms & bathrooms
- Bedrooms: 4
- Bathrooms: 4
- Full bathrooms: 3
- 1/2 bathrooms: 1
Primary bedroom
- Level: Second
- Dimensions: 10.92x14.75
Bedroom
- Level: Lower
- Dimensions: 11.33x9.58
Bedroom
- Level: Second
- Dimensions: 9.83x14.92
Bedroom
- Level: Second
- Dimensions: 8.00x11.92
Other
- Description: 3 PCE
- Level: Second
- Dimensions: 5.00x10.00
Dining room
- Level: Main
- Dimensions: 12.50x13.00
Foyer
- Level: Lower
- Dimensions: 7.42x13.67
Other
- Description: 4 PCE
- Level: Lower
- Dimensions: 8.67x4.92
Other
- Description: 4 PCE
- Level: Second
- Dimensions: 4.92x7.92
Half bath
- Description: 2 PCE
- Level: Main
- Dimensions: 5.00x4.92
Kitchen
- Level: Main
- Dimensions: 12.67x12.50
Living room
- Level: Main
- Dimensions: 18.25x12.50
Heating
- Natural Gas
Cooling
- Central Air
Appliances
- Laundry: In Unit
Features
- Has basement: No
- Number of fireplaces: 2
- Fireplace features: Electric
- Common walls with other units/homes: End Unit
Interior area
- Total interior livable area: 1,860 sqft
- Finished area above ground: 1,580
- Finished area below ground: 279
Video & virtual tour
Property
Parking
- Total spaces: 2
- Parking features: Attached, Garage, On Site
- Attached garage spaces: 1
- Details: Strata Parking Type:CP - Assigned by Strata/Assoc
Features
- Levels: Three Or More
- Stories: 3
- Patio & porch: Balcony
- Exterior features: Balcony, Garden, Sprinkler/Irrigation
- Pool features: None
Lot
- Features: Sprinklers In Ground
Details
- Parcel number: 032013884
- Zoning: MF2
- Special conditions: Standard
Construction
Type & style
- Home type: Townhouse
- Property subtype: Townhouse
Condition
- New construction: No
- Year built: 2023
Utilities & green energy
- Sewer: Public Sewer
- Water: Public
Community & HOA
HOA
- Has HOA: No
- HOA fee: C$392 monthly
Location
- Region: Kelowna
Financial & listing details
- Price per square foot: C$368/sqft
- Annual tax amount: C$3,239
- Date on market: 7/6/2026
- Cumulative days on market: 193 days
- Ownership: Freehold,Strata
Price history
Price history is unavailable.
Public tax history
Tax history is unavailable.
Climate risks
Neighborhood: Belgo
Nearby schools
GreatSchools rating
No schools nearby
We couldn't find any schools near this home.
Similar homes
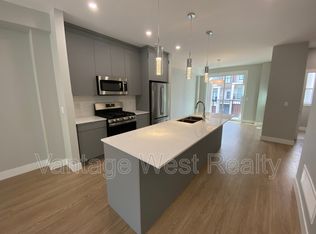
- C$639,9004 bd4 ba1.6k sqft1146 Black Mountain Dr, Kelowna, BC V1P 1R7For Sale
 MLS ID #10394770, Amanda Naomi Tak. Association of Interior REALTORS
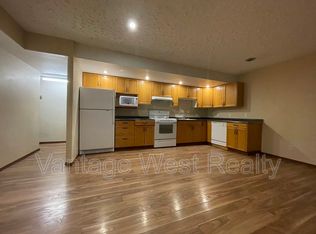
 - C$585,0003 bd3 ba1.4k sqft1651 Lynrick Rd #128, Kelowna, BC V1P 1R4For Sale
 MLS ID #10393671, Al Peters. Association of Interior REALTORS
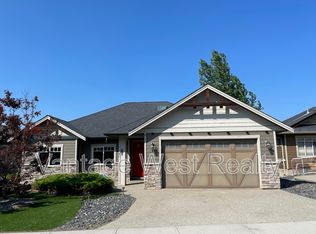
 - C$624,9003 bd2 ba1.2k sqft1355 Findlay Rd Unit 134, Kelowna, BC V1X 8B8For Sale
 MLS ID #10399072, Sascha Heinrich. Association of Interior REALTORS
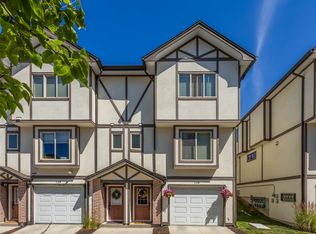
 - C$729,0003 bd3 ba1.4k sqft720 Valley Rd #28, Kelowna, BC V1V 0E1For Sale
 MLS ID #10398256, Nick Hazzi. Association of Interior REALTORS
