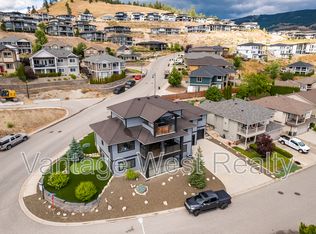
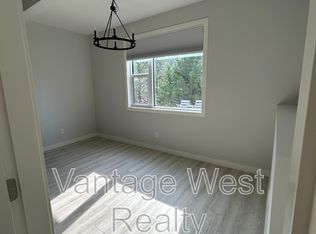
Luxury Without Compromise. Every detail of this custom-built masterpiece has been thoughtfully designed to deliver exceptional living at every turn. Soaring south-facing windows flood the dramatic 30-foot ceilings with natural light, while a chef-inspired kitchen with a grand island flows seamlessly to the covered patio, perfectly positioned to capture panoramic views. This home blends impressive scale with refined craftsmanship, showcasing engineered hardwood, custom millwork, premium appliances, & a fully equipped kitchenette in the sunlit pantry with access to a second cooking patio. Outside, enjoy manicured synthetic lawn, a covered swim spa & hot tub, outdoor shower, & a space ready for your dream BBQ kitchen. The lower level is made for entertaining with a wet bar & cinema-worthy media room, where expansive sliding doors blur the line between indoor & outdoor living. A triple-car garage features extended ceilings, epoxy floors, built-in storage, & a nearby dog wash station. Setting this home apart is the TOP FLOOR 1-bed legal suite with stunning views, a private patio, & stair lift—offering incredible flexibility for family, guests, or rental income. Whole-home technology, including multi-zone audio/video & exterior camera coverage, provides effortless comfort. From unforgettable entertaining to thoughtful family amenities, this residence defines luxury living in coveted Black Mountain—a rare blend of scale, versatility & timeless sophistication. GST paid.
For sale
C$1,849,000
1102 Carnoustie Dr, Kelowna, BC V1P 1T1
8beds
6,400sqft
Single Family Residence
Built in 2024
0.3 Acres Lot
$-- Zestimate®
C$289/sqft
C$-- HOA
What's special
- 1 day |
- 35 |
- 4 |
Zillow last checked:
Listing updated:
Listed by:
Fil Strycharek,
Vantage West Realty Inc.,
Amy Hackle,
Vantage West Realty Inc.
Source: Association of Interior REALTORS,MLS®#: 10398071Originating MLS®#: Association of Interior REALTORS
Facts & features
Interior
Bedrooms & bathrooms
- Bedrooms: 8
- Bathrooms: 8
- Full bathrooms: 8
Primary bedroom
- Level: Main
- Dimensions: 13.92x16.92
Primary bedroom
- Level: Second
- Dimensions: 13.92x17.67
Primary bedroom
- Features: Additional Living Quarters
- Level: Second
- Dimensions: 10.58x11.17
Bedroom
- Level: Basement
- Dimensions: 13.08x12.67
Bedroom
- Level: Basement
- Dimensions: 13.83x14.08
Bedroom
- Level: Main
- Dimensions: 13.67x11.33
Bedroom
- Level: Basement
- Dimensions: 13.08x16.92
Bedroom
- Level: Basement
- Dimensions: 10.92x14.00
Other
- Features: Five Piece Bathroom
- Level: Main
- Dimensions: 6.08x18.83
Other
- Features: Five Piece Bathroom
- Level: Second
- Dimensions: 6.17x18.83
Other
- Features: Three Piece Bathroom
- Level: Basement
- Dimensions: 9.17x4.92
Other
- Description: Potential Media Room
- Level: Basement
- Dimensions: 19.75x20.50
Den
- Description: Office
- Level: Second
- Dimensions: 10.08x13.58
Dining room
- Level: Main
- Dimensions: 18.33x10.33
Family room
- Level: Basement
- Dimensions: 20.00x19.92
Foyer
- Level: Main
- Dimensions: 8.58x7.42
Other
- Features: Three Piece Bathroom
- Level: Basement
- Dimensions: 4.92x9.67
Other
- Features: Three Piece Bathroom
- Level: Basement
- Dimensions: 9.67x10.25
Other
- Features: Three Piece Bathroom
- Level: Main
- Dimensions: 11.00x4.75
Other
- Features: Three Piece Bathroom
- Level: Second
- Dimensions: 10.08x6.42
Other
- Features: Three Piece Bathroom, Additional Living Quarters
- Level: Second
- Dimensions: 9.08x4.92
Kitchen
- Level: Main
- Dimensions: 21.17x12.58
Kitchen
- Features: Additional Living Quarters
- Level: Second
- Dimensions: 13.00x12.58
Laundry
- Description: Laundry/Mud Room
- Level: Main
- Dimensions: 11.00x8.83
Living room
- Level: Main
- Dimensions: 20.67x20.50
Living room
- Features: Additional Living Quarters
- Level: Second
- Dimensions: 16.92x13.92
Other
- Description: Bonus/Flex Room
- Level: Basement
- Dimensions: 16.50x20.50
Other
- Description: Wet Bar
- Level: Basement
- Dimensions: 13.08x12.67
Other
- Description: Hallway
- Level: Basement
- Dimensions: 20.92x3.83
Other
- Description: Hallway
- Level: Main
- Dimensions: 4.00x7.17
Other
- Description: Hallway
- Level: Main
- Dimensions: 3.42x7.42
Other
- Description: WIC
- Level: Main
- Dimensions: 10.08x7.17
Other
- Features: One Piece Bathroom
- Level: Main
- Dimensions: 4.67x8.92
Other
- Description: Kitchenette
- Level: Main
- Dimensions: 10.92x8.58
Other
- Description: Hallway
- Level: Second
- Dimensions: 23.92x4.50
Other
- Description: WIC
- Level: Second
- Dimensions: 10.17x4.50
Other
- Description: Hallway
- Features: Additional Living Quarters
- Level: Second
- Dimensions: 8.17x4.83
Other
- Description: Hallway
- Level: Basement
- Dimensions: 38.50x5.42
Utility room
- Level: Basement
- Dimensions: 9.25x6.33
Heating
- Forced Air, Natural Gas
Cooling
- Central Air
Appliances
- Included: Built-In Oven, Dryer, Dishwasher, Gas Cooktop, Microwave, Refrigerator, Range Hood, Wine Cooler, Washer
Features
- Wet Bar, Central Vacuum, Den, Double Vanity, High Ceilings, Kitchen Island, Pantry, Vaulted Ceiling(s)
- Flooring: Hardwood, Tile
- Basement: Finished,Separate Entrance,Walk-Out Access
- Number of fireplaces: 1
- Common walls with other units/homes: No Common Walls
Interior area
- Total interior livable area: 6,400 sqft
- Finished area above ground: 3,605
- Finished area below ground: 2,795
Property
Parking
- Total spaces: 6
- Parking features: Attached, Garage
- Attached garage spaces: 3
- Uncovered spaces: 3
Features
- Levels: Three Or More
- Stories: 3
- Patio & porch: Covered, Deck, Patio, Balcony
- Exterior features: Balcony, Hot Tub/Spa, Sprinkler/Irrigation, Private Yard
- Pool features: Above Ground, Heated, Outdoor Pool, Pool
- Has spa: Yes
- Fencing: Fenced
- Has view: Yes
- View description: City, Mountain(s), Valley
Lot
- Size: 0.3 Acres
- Dimensions: 150 x 122
- Features: Central Business District, Dead End, Near Golf Course, Landscaped, Near Park, Views, Sprinklers In Ground
Details
- Parcel number: 031961746
- Zoning: RU1
- Special conditions: Standard
Construction
Type & style
- Home type: SingleFamily
- Architectural style: Contemporary
- Property subtype: Single Family Residence
Materials
- Cedar, Composite Siding, Stone, Stucco, Wood Frame
- Foundation: Concrete Perimeter
Condition
- New construction: No
- Year built: 2024
Details
- Builder name: Owl's Nest View Homes
Utilities & green energy
- Sewer: Public Sewer
- Water: Public
Community & HOA
Community
- Features: Near Schools, Park, Recreation Area, Airport/Runway, Shopping
- Security: Smoke Detector(s)
HOA
- Has HOA: No
Location
- Region: Kelowna
Financial & listing details
- Price per square foot: C$289/sqft
- Annual tax amount: C$10,747
- Date on market: 8/18/2026
- Cumulative days on market: 259 days
- Ownership: Freehold,Fee Simple
Price history
Price history is unavailable.
Public tax history
Tax history is unavailable.
Climate risks
Neighborhood: Belgo
Nearby schools
GreatSchools rating
No schools nearby
We couldn't find any schools near this home.
- C$--2 bd1 ba930 sqft1211B Loseth Dr, Kelowna, BC V1P1S5Off Market

- C$--2 bd1 ba1.4k sqft1223B Loseth Dr, Kelowna, BC V1P1S5Off Market

- C$--3 bd2 ba2.5k sqft1223A Loseth Dr, Kelowna, BC V1P1S5Off Market
- C$--1 bd1 ba-- sqft973 Lochness St, Kelowna, BC V1P0A3Off Market
- C$--3 bd4 ba-- sqft1150 Black Mountain Dr, Kelowna, BC V1P1P7Off Market
- C$684,9004 bd4 ba1.8k sqft1176 Black Mountain Dr, Kelowna, BC V1P1R7For Sale
- C$639,9004 bd4 ba1.6k sqft1146 Black Mountain Dr, Kelowna, BC V1P1R7For Sale
- C$449,9007,405 sqft911 Melrose St, Kelowna, BC V1P0A8Lot/Land
Similar homes
- C$1,774,9007 bd4 ba4.8k sqft3350 Larkspur Ct, Kelowna, BC V1W 4S7For Sale
 MLS ID #10397868, Sascha Heinrich. Association of Interior REALTORS
 - C$1,299,9006 bd4 ba3.5k sqft695 Deans Dr, Kelowna, BC V1P 1A1For Sale
 MLS ID #10398135, Kara Rosart. Association of Interior REALTORS
 - C$1,795,0007 bd7 ba4.8k sqft245 Turnberry St, Kelowna, BC V1P 0B1New Construction
 MLS ID #10394070, Jasbir Bhandher. Association of Interior REALTORS
 - C$1,488,0006 bd5 ba4.2k sqft1122 Stockley St, Kelowna, BC V1P 1R6For Sale
 MLS ID #10393846, JP Letnick. Association of Interior REALTORS
 - C$1,825,0007 bd6 ba5.2k sqft237 Turnberry St, Kelowna, BC V1P 0B1For SaleMLS ID #10387845, Jasbir Bhandher. Association of Interior REALTORS
- C$1,575,9996 bd4 ba3.8k sqft683 Deans Dr, Kelowna, BC V1P 1A1For SaleMLS ID #10381540, Amandeep Grewal. Association of Interior REALTORS
- C$1,925,0005 bd3 ba3.5k sqft1091 Westpoint Dr, Kelowna, BC V1W 4Z9For SaleMLS ID #10396713, Richard Taylor. Association of Interior REALTORS
- C$1,974,9998 bd6 ba4.7k sqft4588 Raymer Rd, Kelowna, BC V1W 1H9For SaleMLS ID #10395957, Bree Balaski. Association of Interior REALTORS
- C$1,998,5005 bd4 ba4.2k sqft747 Traditions Cres, Kelowna, BC V1V 2Y2For SaleMLS ID #10393267, David Delorme. Association of Interior REALTORS
- C$1,150,0007 bd4 ba3.5k sqft1285 Tanemura Cres, Kelowna, BC V1P 1R5For SaleMLS ID #10395974, Nicole McGillis. Association of Interior REALTORS
- C$1,325,0005 bd4 ba3.3k sqft1330 Geen Rd, Kelowna, BC V1P 1C7For SaleMLS ID #10393931, Elaine Godeghesi. Association of Interior REALTORS
- C$1,950,0006 bd5 ba6.1k sqft509 Caramillo Ct, Kelowna, BC V1V 2K9For SaleMLS ID #10374577, David Delorme. Association of Interior REALTORS
- C$1,785,0006 bd4 ba4.3k sqft2177 Breckenridge Ct, Kelowna, BC V1V 1W2For SaleMLS ID #10390074, Sukhjit R. Parmar. Association of Interior REALTORS
- C$1,999,9009 bd7 ba4.9k sqft1291 Mountainview St, Kelowna, BC V1Y 4M9For SaleMLS ID #10389209, Kara Rosart. Association of Interior REALTORS
- C$1,699,9985 bd3 ba3.2k sqft3550 Benvoulin Rd, Kelowna, BC V1W 4M6For SaleMLS ID #10391979, Adam Kilshaw. Association of Interior REALTORS
- C$1,749,0006 bd4 ba3.6k sqft7654 Falcon Ridge Cres, Central Okanagan East, BC V1P 1J1For SaleMLS ID #10389870, Brandi Lazic. Association of Interior REALTORS
- C$1,895,0005 bd5 ba4.1k sqft1016 Clarance Ave, Kelowna, BC V1W 5H4For SaleMLS ID #10390081, Brent Pay. Association of Interior REALTORS
- C$1,499,0006 bd4 ba3.8k sqft2150 Montenegro Dr, Kelowna, BC V1P 1R3For SaleMLS ID #10387111, Raj Kandola. Association of Interior REALTORS
- C$1,388,0007 bd6 ba4.1k sqft1152 Hume Ave, Kelowna, BC V1P 1P2For SaleMLS ID #10393301, Raj Kandola. Association of Interior REALTORS
- C$1,595,0007 bd6 ba4.8k sqft3299 McCulloch Rd, Kelowna, BC V1W 4G5For SaleMLS ID #10333686, Paul Maier. Association of Interior REALTORS
