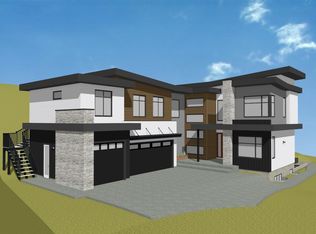
Proudly presented by WESCAN HOMES – This brand-new luxury residence offers breathtaking panoramic views of the lake, city, orchards, mountains, and even the airport runway! Perfectly designed for multigenerational living, this exceptional home sits on a quiet cul-de-sac in the sought-after Blue Sky community, just minutes from the golf course.
Thoughtfully crafted, this modern grade-level entry walk-up spans three impressive levels and features 4800+ sqft, 5 bedrooms, 5.5 bathrooms, plus a self-contained 2-bedroom rental suite with a private entrance—ideal for extended family or added income.
Main Level: A spacious 3-car garage (tandem bay), bedroom/office, full bath, storage, mechanical room, and the bright 2-bedroom legal suite.
Second Level: The heart of the home with an open-concept great room and expansive front deck, a gourmet kitchen plus spice kitchen, dining area, covered back patio, laundry room, two bedrooms with private ensuites, a powder room, and a lavish primary suite with spa-inspired ensuite, and a massive walk-in closet.
Third Level: An entertainer’s dream—featuring a guest suite with full bath (second primary option), a sprawling rec room with games area, a wet bar with island, and seamless flow to a rooftop deck where stunning views can be enjoyed from sunrise to sunset.
New construction
C$1,795,000
245 Turnberry St, Kelowna, BC V1P 0B1
7beds
4,825sqft
Single Family Residence
Built in 2026
8,276 Square Feet Lot
$-- Zestimate®
C$372/sqft
C$-- HOA
What's special
Quiet cul-de-sacModern grade-level entry walk-upOpen-concept great roomExpansive front deckGourmet kitchenSpice kitchenDining area
- 17 days |
- 41 |
- 2 |
Zillow last checked:
Listing updated:
Listed by:
Jasbir Bhandher,
Oakwyn Realty Okanagan
Source: Association of Interior REALTORS,MLS®#: 10394070Originating MLS®#: Association of Interior REALTORS
Facts & features
Interior
Bedrooms & bathrooms
- Bedrooms: 7
- Bathrooms: 7
- Full bathrooms: 6
- 1/2 bathrooms: 1
Primary bedroom
- Features: Additional Living Quarters
- Level: Main
- Dimensions: 11.83x11.00
Primary bedroom
- Level: Third
- Dimensions: 13.00x12.25
Primary bedroom
- Level: Second
- Dimensions: 15.00x14.00
Bedroom
- Level: Second
- Dimensions: 12.00x11.50
Bedroom
- Description: Office/Bedroom
- Level: Main
- Dimensions: 11.67x12.50
Bedroom
- Features: Additional Living Quarters
- Level: Main
- Dimensions: 12.00x11.00
Bedroom
- Level: Second
- Dimensions: 12.00x11.50
Other
- Features: Five Piece Bathroom
- Level: Second
- Dimensions: 14.00x11.00
Dining room
- Level: Second
- Dimensions: 12.50x13.00
Foyer
- Level: Main
- Dimensions: 20.00x9.50
Other
- Features: Three Piece Bathroom
- Level: Third
- Dimensions: 12.00x5.00
Other
- Features: Three Piece Bathroom, Additional Living Quarters
- Level: Main
- Dimensions: 12.00x5.00
Other
- Features: Three Piece Bathroom
- Level: Second
- Dimensions: 9.00x5.00
Other
- Features: Three Piece Bathroom
- Level: Second
- Dimensions: 9.00x5.00
Other
- Features: Three Piece Bathroom
- Level: Main
- Dimensions: 9.00x5.00
Great room
- Level: Second
- Dimensions: 20.00x19.50
Half bath
- Features: Two Piece Bathroom
- Level: Second
- Dimensions: 5.00x5.00
Kitchen
- Description: Kitchen/Dinning
- Features: Additional Living Quarters
- Level: Main
- Dimensions: 12.00x14.83
Kitchen
- Level: Second
- Dimensions: 16.00x16.00
Laundry
- Level: Second
- Dimensions: 11.00x7.00
Living room
- Features: Additional Living Quarters
- Level: Main
- Dimensions: 14.00x17.00
Other
- Description: Walk in Closet
- Level: Second
- Dimensions: 6.83x10.00
Pantry
- Description: Spice Kitchen/Pantry
- Level: Second
- Dimensions: 8.00x10.33
Recreation
- Description: Wet bar
- Level: Third
- Dimensions: 28.50x17.00
Utility room
- Level: Main
- Dimensions: 9.00x11.00
Heating
- Forced Air, Heat Pump, Natural Gas
Cooling
- Central Air, Heat Pump
Appliances
- Included: Built-In Oven, Built-In Refrigerator, Dryer, Dishwasher, Freezer, Gas Cooktop, Microwave, Range Hood, Washer
Features
- Instant Hot Water
- Has basement: No
- Number of fireplaces: 2
- Fireplace features: Electric, Gas
Interior area
- Total interior livable area: 4,825 sqft
- Finished area above ground: 4,825
- Finished area below ground: 0
Video & virtual tour
Property
Parking
- Total spaces: 5
- Parking features: Attached, Garage, Oversized
- Attached garage spaces: 3
- Uncovered spaces: 2
Features
- Levels: Three Or More
- Stories: 3
- Pool features: None
- Has view: Yes
- View description: City, Lake, Mountain(s), Valley
- Has water view: Yes
- Water view: Lake
Lot
- Size: 8,276 Square Feet
- Features: Central Business District, Cul-De-Sac, City Lot, Dead End, Near Golf Course, Landscaped, Near Ski Area, Rolling Slope, Views
- Topography: Hill
Details
- Parcel number: 032309309
- Zoning: RU1
- Special conditions: Standard
Construction
Type & style
- Home type: SingleFamily
- Architectural style: Other
- Property subtype: Single Family Residence
Condition
- New Construction
- New construction: Yes
- Year built: 2026
Details
- Builder name: Wescan Pro Homes Ltd
Utilities & green energy
- Sewer: Public Sewer
- Water: Irrigation District
Community & HOA
Community
- Features: Airport/Runway
- Subdivision: Blue Sky
HOA
- Has HOA: No
Location
- Region: Kelowna
Financial & listing details
- Price per square foot: C$372/sqft
- Annual tax amount: C$4,750
- Date on market: 7/9/2026
- Cumulative days on market: 145 days
- Ownership: Freehold,Fee Simple
Jasbir Bhandher
Jasbir Bhandher
By pressing Contact Agent, you agree that the real estate professional identified above may call/text you about your search, which may involve use of automated means and pre-recorded/artificial voices. You don't need to consent as a condition of buying any property, goods, or services. Message/data rates may apply. You also agree to our Terms of Use. Zillow does not endorse any real estate professionals. We may share information about your recent and future site activity with your agent to help them understand what you're looking for in a home.
Price history
Price history is unavailable.
Public tax history
Tax history is unavailable.
Climate risks
Neighborhood: Belgo
Nearby schools
GreatSchools rating
No schools nearby
We couldn't find any schools near this home.
- C$1,825,0007 bd6 ba5.2k sqft237 Turnberry St, Kelowna, BC V1P0B1For Sale

- C$649,0000.3 Acres261 Turnberry Rd, Kelowna, BC V1P0B1Lot/Land
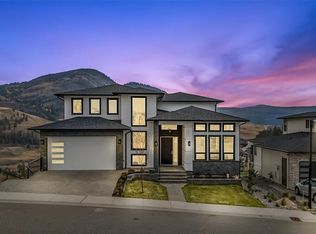
- C$--6 bd6 ba-- sqft647 Carnoustie Dr, Kelowna, BC V1P1T1Off Market
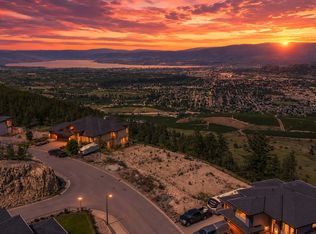
- C$699,0000.26 Acres1726 Carnegie St, Kelowna, BC V1P1T3Lot/Land
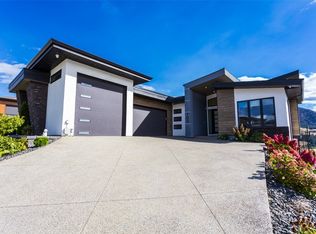
- C$1,299,9995 bd4 ba3.3k sqft550 Barra Ln, Kelowna, BC V1P1T3For Sale
- C$1,779,0007 bd5 ba4.5k sqft703 Carnoustie Dr, Kelowna, BC V1P1V2For Sale
- C$1,575,9996 bd4 ba3.8k sqft683 Deans Dr, Kelowna, BC V1P1A1For Sale
- C$1,299,9886 bd4 ba3.5k sqft695 Deans Dr, Kelowna, BC V1P1A1For Sale
Similar homes
- C$1,779,0007 bd5 ba4.5k sqft703 Carnoustie Dr, Kelowna, BC V1P 1V2For Sale
 MLS ID #10376120, Jasbir Bhandher. Association of Interior REALTORS
 - C$1,488,0006 bd5 ba4.2k sqft1122 Stockley St, Kelowna, BC V1P 1R6For Sale
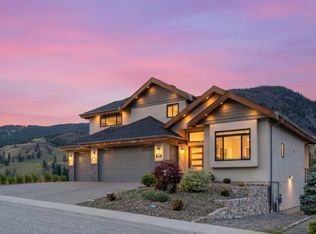 MLS ID #10393846, JP Letnick. Association of Interior REALTORS
 - C$1,799,0007 bd4 ba4.8k sqft3350 Larkspur Ct, Kelowna, BC V1W 4S7For Sale
 MLS ID #10387049, Sascha Heinrich. Association of Interior REALTORS
 - C$1,575,9996 bd4 ba3.8k sqft683 Deans Dr, Kelowna, BC V1P 1A1For Sale
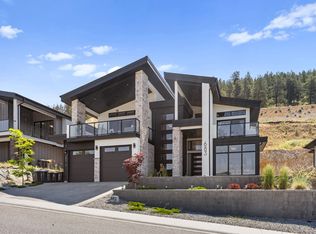 MLS ID #10381540, Amandeep Grewal. Association of Interior REALTORS
 - C$1,785,0006 bd4 ba4.3k sqft2177 Breckenridge Ct, Kelowna, BC V1V 1W2For SaleMLS ID #10390074, Sukhjit R. Parmar. Association of Interior REALTORS
- C$1,840,0005 bd4 ba4.9k sqft1717 Canyon View Ct, Kelowna, BC V1W 4A2For SaleMLS ID #10395554, Anthony Bastiaanssen. Association of Interior REALTORS
- C$2,000,0008 bd8 ba6.4k sqft1102 Carnoustie Dr, Kelowna, BC V1P 1T1For SaleMLS ID #10385822, Fil Strycharek. Association of Interior REALTORS
- C$1,998,5005 bd4 ba4.2k sqft747 Traditions Cres, Kelowna, BC V1V 2Y2For SaleMLS ID #10393267, David Delorme. Association of Interior REALTORS
- C$1,299,9886 bd4 ba3.5k sqft695 Deans Dr, Kelowna, BC V1P 1A1For SaleMLS ID #10392919, Kara Rosart. Association of Interior REALTORS
- C$1,750,0006 bd5 ba4.3k sqft1996 Twin Ridge Ct, Kelowna, BC V1V 2X8For SaleMLS ID #10391003, Fil Strycharek. Association of Interior REALTORS
- C$1,749,0006 bd4 ba3.6k sqft7654 Falcon Ridge Cres, Central Okanagan East, BC V1P 1J1For SaleMLS ID #10389870, Brandi Lazic. Association of Interior REALTORS
- C$1,299,9995 bd4 ba3.3k sqft550 Barra Ln, Kelowna, BC V1P 1T3For SaleMLS ID #10384016, Tanis Read. Association of Interior REALTORS
- C$1,600,0005 bd3 ba3.1k sqft2351 Boucherie Rd, West Kelowna, BC V1Z 2E7For SaleMLS ID #10395644, Nick Hazzi. Association of Interior REALTORS
- C$1,388,0007 bd6 ba4.1k sqft1152 Hume Ave, Kelowna, BC V1P 1P2For SaleMLS ID #10393301, Raj Kandola. Association of Interior REALTORS
- C$1,799,0005 bd4 ba4.6k sqft448 Viewcrest Rd, Kelowna, BC V1W 4K1For SaleMLS ID #10389290, Jenna Skoglund. Association of Interior REALTORS
- C$1,499,0006 bd4 ba3.8k sqft2150 Montenegro Dr, Kelowna, BC V1P 1R3For SaleMLS ID #10387111, Raj Kandola. Association of Interior REALTORS
- C$1,595,0007 bd6 ba4.8k sqft3299 McCulloch Rd, Kelowna, BC V1W 4G5For SaleMLS ID #10333686, Paul Maier. Association of Interior REALTORS
- C$1,999,9009 bd7 ba4.9k sqft1291 Mountainview St, Kelowna, BC V1Y 4M9For SaleMLS ID #10389209, Kara Rosart. Association of Interior REALTORS
- C$1,899,9005 bd5 ba4.1k sqft1016 Clarance Ave, Kelowna, BC V1W 5H4For SaleMLS ID #10390081, Brent Pay. Association of Interior REALTORS
- C$1,349,9005 bd5 ba4.6k sqft1193 Loseth Dr, Kelowna, BC V1P 1S2For SaleMLS ID #10387665, Brad Regnier. Association of Interior REALTORS
