Welcome to 2150 Montenegro Drive! A stunning home in the sought-after Kirschner Mountain neighbourhood of Kelowna’s Black Mountain community. Offering over 3,800 sq ft of beautifully designed living space, this exceptional residence features 6 bedrooms and 4 bathrooms, blending luxury, comfort, and functionality. A beautiful front entryway with a charming patio creates a warm and inviting first impression. Inside, vaulted ceilings with exposed wooden beams and expansive windows fill the open-concept living space with natural light and scenic mountain views. The designer kitchen is the heart of the home, complete with high-end finishes, ample workspace, and a spacious walk-in pantry. The main floor offers 3 bedrooms, including a spacious primary suite with a spa-inspired ensuite and direct access to the covered deck. The lower level features a large secondary living area with a wet bar, walk-out backyard access, 2 additional bedrooms, and a fully soundproofed media room perfect for movie nights. A 1-bedroom legal suite with a private entrance provides excellent flexibility for extended family, guests, or mortgage-helper potential. Enjoy a private backyard with no homes directly behind, offering peaceful mountain views and a serene natural setting. Located minutes from hiking and biking trails, schools, golf courses, and UBCO, this exceptional Black Mountain home offers upscale living in one of Kelowna’s most desirable neighbourhoods. GST is applicable.
For sale
C$1,499,000
2150 Montenegro Dr, Kelowna, BC V1P 1R3
6beds
3,886sqft
Single Family Residence
Built in 2025
8,712 Square Feet Lot
$-- Zestimate®
C$386/sqft
C$-- HOA
What's special
Beautiful front entrywayCharming patioExpansive windowsNatural lightScenic mountain viewsDesigner kitchenHigh-end finishes
- 88 days |
- 68 |
- 6 |
Zillow last checked:
Listing updated:
Listed by:
Raj Kandola,
Century 21 Assurance Realty Ltd
Source: Association of Interior REALTORS,MLS®#: 10387111Originating MLS®#: Association of Interior REALTORS
Facts & features
Interior
Bedrooms & bathrooms
- Bedrooms: 6
- Bathrooms: 4
- Full bathrooms: 4
Primary bedroom
- Features: Additional Living Quarters
- Level: Basement
- Dimensions: 13.00x10.50
Primary bedroom
- Level: Main
- Dimensions: 13.00x13.50
Bedroom
- Level: Main
- Dimensions: 12.17x10.50
Bedroom
- Level: Main
- Dimensions: 11.00x10.25
Bedroom
- Level: Basement
- Dimensions: 13.00x12.08
Bedroom
- Level: Basement
- Dimensions: 12.25x12.00
Other
- Features: Five Piece Bathroom
- Level: Main
- Dimensions: 0 x 0
Bonus room
- Level: Basement
- Dimensions: 23.75x21.50
Dining room
- Level: Main
- Dimensions: 13.00x10.00
Family room
- Level: Basement
- Dimensions: 18.75x16.00
Other
- Features: Four Piece Bathroom
- Level: Basement
- Dimensions: 0 x 0
Other
- Description: Tub Shower
- Features: Four Piece Bathroom, Additional Living Quarters
- Level: Basement
- Dimensions: 0 x 0
Other
- Description: Tub Shower
- Features: Four Piece Bathroom
- Level: Main
- Dimensions: 0 x 0
Kitchen
- Features: Additional Living Quarters
- Level: Basement
- Dimensions: 9.58x8.50
Kitchen
- Level: Main
- Dimensions: 13.00x13.83
Laundry
- Level: Main
- Dimensions: 13.25x7.75
Living room
- Features: Additional Living Quarters
- Level: Basement
- Dimensions: 15.50x11.00
Living room
- Level: Main
- Dimensions: 15.00x15.50
Pantry
- Level: Main
- Dimensions: 5.33x5.17
Storage room
- Level: Basement
- Dimensions: 12.50x10.25
Heating
- Forced Air
Cooling
- Central Air
Features
- Wet Bar, Double Vanity, High Ceilings, Kitchen Island, Pantry, Vaulted Ceiling(s)
- Flooring: Carpet, Laminate, Tile
- Basement: Finished,Walk-Out Access
- Number of fireplaces: 1
- Fireplace features: Gas
Interior area
- Total interior livable area: 3,886 sqft
- Finished area above ground: 1,708
- Finished area below ground: 2,178
Video & virtual tour
Property
Parking
- Total spaces: 4
- Parking features: Attached, Garage, Garage Door Opener, Open, On Street
- Attached garage spaces: 2
- Uncovered spaces: 2
Features
- Levels: Two
- Stories: 2
- Patio & porch: Covered
- Exterior features: Balcony
- Pool features: None
- Has view: Yes
- View description: Mountain(s), Valley
Lot
- Size: 8,712 Square Feet
- Features: Near Park, Near Ski Area, Paved, Rolling Slope, Views
- Topography: Hill
Details
- Parcel number: 032150041
- Zoning: RU1
- Special conditions: Standard
Construction
Type & style
- Home type: SingleFamily
- Architectural style: A-Frame
- Property subtype: Single Family Residence
Materials
- Brick, Wood Siding, Wood Frame
- Foundation: Concrete Perimeter
- Roof: Asphalt,Shingle
Condition
- New construction: No
- Year built: 2025
Utilities & green energy
- Sewer: Public Sewer
- Water: Public
Community & HOA
Community
- Features: Near Schools, Park, Recreation Area, Airport/Runway, Shopping
HOA
- Has HOA: No
Location
- Region: Kelowna
Financial & listing details
- Price per square foot: C$386/sqft
- Annual tax amount: C$2,170
- Date on market: 5/25/2026
- Cumulative days on market: 135 days
- Ownership: Freehold,Fee Simple
Price history
Price history is unavailable.
Public tax history
Tax history is unavailable.
Climate risks
Neighborhood: Belgo
Nearby schools
GreatSchools rating
No schools nearby
We couldn't find any schools near this home.
- C$1,388,8006 bd5 ba4.2k sqft1494 Montenegro Dr, Kelowna, BC V1P1R3For Sale

- C$--4 bd3 ba3.1k sqft1647 Sunrise Rd, Kelowna, BC V1P1N9Off Market
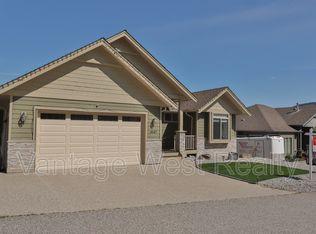
- C$488,0009,583 sqft2263 Lavetta Dr, Kelowna, BC V1P1V1Lot/Land

- C$1,145,0006 bd4 ba3.3k sqft1669 Autumn Rd, Kelowna, BC V1P1E8For Sale
- C$--4 bd3 ba-- sqft1495A Kloppenburg Rd, Kelowna, BC V1P1N5Off Market
- C$--2 bd1 ba-- sqft1495B Kloppenburg Rd, Kelowna, BC V1P1N5Off Market
- C$--4 bd3 ba2k sqft1702 Lynrick Rd, Kelowna, BC V1P1E8Off Market
- C$--1 bd1 ba-- sqft2496B Loseth Rd, Kelowna, BC V1P1E8Off Market
Similar homes
- C$1,488,0006 bd5 ba4.2k sqft1122 Stockley St, Kelowna, BC V1P 1R6For Sale
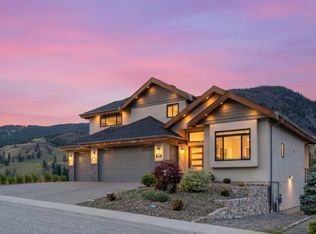 MLS ID #10393846, JP Letnick. Association of Interior REALTORS
 - C$1,299,9006 bd4 ba3.5k sqft695 Deans Dr, Kelowna, BC V1P 1A1For Sale
 MLS ID #10398135, Kara Rosart. Association of Interior REALTORS
 - C$1,575,9996 bd4 ba3.8k sqft683 Deans Dr, Kelowna, BC V1P 1A1For Sale
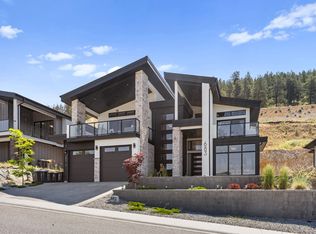 MLS ID #10381540, Amandeep Grewal. Association of Interior REALTORS
 - C$1,774,9007 bd4 ba4.8k sqft3350 Larkspur Ct, Kelowna, BC V1W 4S7For Sale
 MLS ID #10397868, Sascha Heinrich. Association of Interior REALTORS
 - C$1,750,0006 bd4 ba4.3k sqft2177 Breckenridge Ct, Kelowna, BC V1V 1W2For SaleMLS ID #10398384, Sukhjit R. Parmar. Association of Interior REALTORS
- C$1,388,0007 bd6 ba4.1k sqft1152 Hume Ave, Kelowna, BC V1P 1P2For SaleMLS ID #10393301, Raj Kandola. Association of Interior REALTORS
- C$1,548,0007 bd6 ba4k sqft1008 Bull Cres, Kelowna, BC V1W 0E6For SaleMLS ID #10397221, Raj Kandola. Association of Interior REALTORS
- C$1,150,0007 bd4 ba3.5k sqft1285 Tanemura Cres, Kelowna, BC V1P 1R5For SaleMLS ID #10395974, Nicole McGillis. Association of Interior REALTORS
- C$1,525,9996 bd5 ba5.8k sqft748 Traditions Cres, Kelowna, BC V1V 2Y2For SaleMLS ID #10396893, Jerry Cai. Association of Interior REALTORS
- C$1,699,9985 bd3 ba3.2k sqft3550 Benvoulin Rd, Kelowna, BC V1W 4M6For SaleMLS ID #10391979, Adam Kilshaw. Association of Interior REALTORS
- C$999,0006 bd3 ba2.5k sqft1559 Duncan Ct, Kelowna, BC V1P 1L2For SaleMLS ID #10394408, Derek Leippi. Association of Interior REALTORS
- C$1,430,0006 bd4 ba3.2k sqft687 Acadia St, Kelowna, BC V1V 0A8For SaleMLS ID #10392040, Darcy Fiander. Association of Interior REALTORS
- C$1,189,0005 bd3 ba2.8k sqft4157 Gallaghers Fairway S, Kelowna, BC V1W 5G3For SaleMLS ID #10396583, Sascha Heinrich. Association of Interior REALTORS
- C$1,595,0007 bd6 ba4.8k sqft3299 McCulloch Rd, Kelowna, BC V1W 4G5For SaleMLS ID #10333686, Paul Maier. Association of Interior REALTORS
- C$1,749,0006 bd4 ba3.6k sqft7654 Falcon Ridge Cres, Central Okanagan East, BC V1P 1J1For SaleMLS ID #10389870, Brandi Lazic. Association of Interior REALTORS
- C$2,188,0004 bd4 ba3.6k sqft4325 Takla Rd, Kelowna, BC V1W 3C4For SaleMLS ID #10398360, Sascha Heinrich. Association of Interior REALTORS
- C$1,245,0005 bd3 ba3.5k sqft2218 Omineca Pl, Kelowna, BC V1V 1H7For SaleMLS ID #10390388, Chris Veale. Association of Interior REALTORS
- C$1,450,0005 bd4 ba3.3k sqft5507 Lee Ln, Kelowna, BC V1W 5H2For SaleMLS ID #10395798, Amanda Naomi Tak. Association of Interior REALTORS
- C$1,199,0005 bd3 ba3.7k sqft1487 Rosewood Dr, West Kelowna, BC V1Z 4B5For SaleMLS ID #10398257, Cal Chepil. Association of Interior REALTORS
- C$1,439,0005 bd4 ba3.6k sqft5765 Mountainside Dr, Kelowna, BC V1W 5H2For SaleMLS ID #10396052, Kevin Chepil. Association of Interior REALTORS
