Experience premier executive living in coveted Black Mountain! A grand foyer featuring soaring 18’ ceilings, a custom open staircase, and dramatic floor-to-ceiling picture windows welcomes you with incredible light and immediate impact. Designed for seamless entertaining, the open-concept main floor boasts a cozy 2-way gas fireplace, main-level bedroom/office, and a stylishly updated chef-inspired kitchen. Glass sliding doors open to your ultimate private backyard oasis: a stunning 16’x36’ in-ground pool, sun-drenched landscaped patio, high-end stamped concrete, and intricate interlink brickwork. Ascend to the upper level to find a versatile loft leading out to a expansive, semi-covered front concrete deck complete with a timber pergola. The top floor features three spacious bedrooms, headlined by a king-sized primary retreat with vaulted ceilings, corner gas fireplace, four piece ensuite, and a private balcony capturing serene pool views and southern sunshine. The fully finished lower level adds two additional bedrooms, a massive media/game room ideal for a home theater or billiards, and a separate ground-level entrance with excellent suite potential. Nestled in heart of Black Mountain—moments from world-class golf, picturesque hiking trails, and magnificent valley vistas—this home delivers an uncompromised resort lifestyle with unmatched everyday practicality.
For sale
C$1,145,000
1669 Autumn Rd, Kelowna, BC V1P 1E8
6beds
3,323sqft
Single Family Residence
Built in 2005
0.26 Acres Lot
$-- Zestimate®
C$345/sqft
C$-- HOA
What's special
Custom open staircaseDramatic floor-to-ceiling picture windowsStylishly updated chef-inspired kitchenGlass sliding doorsUltimate private backyard oasisSun-drenched landscaped patioIntricate interlink brickwork
- 48 days
- 31
- 0
Zillow last checked:
Listing updated:
Listed by:
Robyn Muccillo,
Sotheby's International Realty Canada,
Luke Cook,
Sotheby's International Realty Canada
Source: Association of Interior REALTORS,MLS®#: 10396202Originating MLS®#: Association of Interior REALTORS
Facts & features
Interior
Bedrooms & bathrooms
- Bedrooms: 6
- Bathrooms: 4
- Full bathrooms: 4
Heating
- Forced Air, Natural Gas
Cooling
- Central Air
Features
- Central Vacuum
- Flooring: Carpet, Hardwood, Tile, Vinyl
- Basement: Full,Finished,Separate Entrance,Walk-Out Access
- Number of fireplaces: 2
- Fireplace features: Gas
Interior area
- Total interior livable area: 3,323 sqft
- Finished area above ground: 2,275
- Finished area below ground: 1,048
Video & virtual tour
Property
Parking
- Total spaces: 5
- Parking features: Attached, Garage
- Attached garage spaces: 2
- Uncovered spaces: 3
Features
- Levels: Two
- Stories: 2
- Patio & porch: Deck, Patio
- Exterior features: Balcony, Sprinkler/Irrigation
- Pool features: In Ground, Outdoor Pool, Pool Equipment, Pool
- Fencing: Fenced
Lot
- Size: 0.26 Acres
- Dimensions: 83.00 x 165.00
- Features: Irregular Lot, Sprinklers In Ground
Details
- Additional structures: Shed(s)
- Parcel number: 025876686
- Zoning: RU1H
- Special conditions: Standard
Construction
Type & style
- Home type: SingleFamily
- Architectural style: Contemporary,Two Story
- Property subtype: Single Family Residence
Materials
- Fiber Cement, Stone, Stucco, Wood Frame
- Foundation: Concrete Perimeter
- Roof: Asphalt,Shingle
Condition
- New construction: No
- Year built: 2005
Utilities & green energy
- Sewer: Public Sewer
- Water: Irrigation District
Community & HOA
Community
- Security: Security System
HOA
- Has HOA: No
Location
- Region: Kelowna
Financial & listing details
- Price per square foot: C$345/sqft
- Annual tax amount: C$5,268
- Date on market: 7/30/2026
- Cumulative days on market: 49 days
- Ownership: Freehold,Fee Simple
Price history
Price history is unavailable.
Public tax history
Tax history is unavailable.
Climate risks
Neighborhood: Belgo
Nearby schools
GreatSchools rating
No schools nearby
We couldn't find any schools near this home.

Similar homes
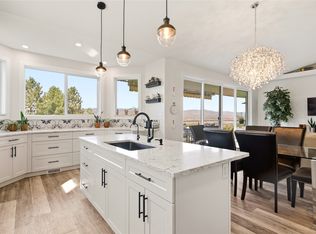
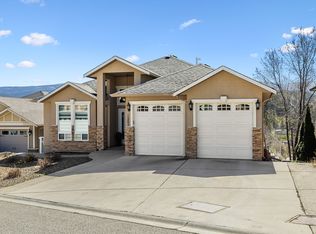
- C$1,149,0004 bd4 ba3k sqft724 Lone Pine Dr, Kelowna, BC V1P 1A1For Sale
 MLS ID #10401010, Krista Johnstone. Association of Interior REALTORS
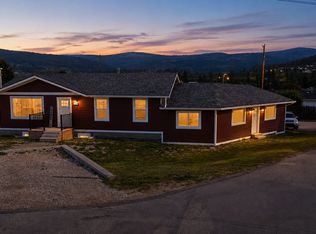
 - C$1,150,0007 bd4 ba3.5k sqft1285 Tanemura Cres, Kelowna, BC V1P 1R5For Sale
 MLS ID #10395974, Nicole McGillis. Association of Interior REALTORS
 - C$999,0006 bd3 ba2.5k sqft1559 Duncan Ct, Kelowna, BC V1P 1L2For Sale
 MLS ID #10394408, Derek Leippi. Association of Interior REALTORS
 - C$1,348,8006 bd5 ba4.2k sqft1494 Montenegro Dr, Kelowna, BC V1P 1R3For Sale
 MLS ID #10395227, JP Letnick. Association of Interior REALTORS
