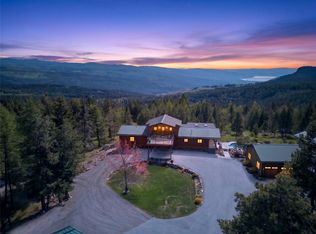
Charming two-storey home on 10.17 acres in Joe Rich! Discover the perfect blend of rural tranquility and modern convenience with this spacious two storey single family home situated on 10.171 acres in the rural Joe Rich community. Boasting four bedrooms plus a den and two and a half bathrooms, this home offers ample space for growing families or multi-generational living, with the added bonus of being easily suiteable—two full kitchens already in place, and room for customization making it great for extended family or rental income. Step outside to take in the incredible valley views from your large entertainer’s deck, or explore the expansive property featuring two versatile outbuildings and a massive detached garage and shop space. The garage is a mechanic's dream, complete with a 20 foot overhead door, servicing pit, wood-burning stove for heat, and a 50 foot head of water pump at 220 feet—ideal for a home business or hobbyist. Practical features include a recently serviced water well with new pump and piping, underground irrigation, a paved driveway, and covered parking for your recreational vehicles. Storage will not be an issue with ample space throughout the home and property. Not located in the ALR, this property offers flexibility for future use. Joe Rich is known for its tight-knit community, stunning natural surroundings, and easy access to all that Kelowna has to offer being just twelve minutes from town. Whether you're looking for a peaceful retreat or a place to run your home based business, this property checks all the boxes.
For sale
Street View
C$1,099,000
7114 Goshawk Rd, Central Okanagan East, BC V1P 1H9
4beds
2,574sqft
Single Family Residence
Built in 1991
10.17 Acres Lot
$-- Zestimate®
C$427/sqft
C$-- HOA
What's special
- 39 days
- 53
- 0
Zillow last checked:
Listing updated:
Listed by:
Tyler Dumaine,
Sotheby's International Realty Canada,
Scott Marshall,
Sotheby's International Realty Canada
Source: Association of Interior REALTORS,MLS®#: 10397169Originating MLS®#: Association of Interior REALTORS
Facts & features
Interior
Bedrooms & bathrooms
- Bedrooms: 4
- Bathrooms: 3
- Full bathrooms: 2
- 1/2 bathrooms: 1
Heating
- Forced Air, Wood Stove
Cooling
- Central Air
Features
- Den, Kitchen Island
- Flooring: Laminate, Partially Carpeted, Tile
- Has basement: No
- Number of fireplaces: 1
- Fireplace features: Free Standing, Metal, Wood Burning
Interior area
- Total interior livable area: 2,574 sqft
- Finished area above ground: 2,573
- Finished area below ground: 0
Property
Parking
- Total spaces: 16
- Parking features: Detached, Garage, Open, Oversized, RV Access/Parking, Workshop in Garage
- Garage spaces: 6
- Uncovered spaces: 10
Features
- Levels: Two
- Stories: 2
- Patio & porch: Covered, Patio, Balcony
- Exterior features: Balcony, Sprinkler/Irrigation
- Pool features: None
- Has view: Yes
- View description: Mountain(s)
Lot
- Size: 10.17 Acres
- Features: Sprinklers In Ground
Details
- Additional structures: Outbuilding, Workshop
- Parcel number: 001660861
- Zoning: RA
- Special conditions: Standard
Construction
Type & style
- Home type: SingleFamily
- Architectural style: Two Story
- Property subtype: Single Family Residence
Materials
- Vinyl Siding, Wood Frame
- Foundation: Concrete Perimeter
- Roof: Asphalt,Shingle
Condition
- New construction: No
- Year built: 1991
Utilities & green energy
- Sewer: Septic Tank
- Water: Private
Community & HOA
Community
- Security: Smoke Detector(s)
HOA
- Has HOA: No
Location
- Region: Central Okanagan East
Financial & listing details
- Price per square foot: C$427/sqft
- Annual tax amount: C$5,554
- Date on market: 8/7/2026
- Cumulative days on market: 169 days
- Ownership: Freehold,Fee Simple
Price history
Price history is unavailable.
Public tax history
Tax history is unavailable.
Climate risks
Neighborhood: V1P
Nearby schools
GreatSchools rating
No schools nearby
We couldn't find any schools near this home.
Similar homes
- C$1,174,5004 bd2 ba3.1k sqft2351 Gallagher Rd, Kelowna, BC V1P 1G9For Sale
 MLS ID #10385330, Brandi Lazic. Association of Interior REALTORS
 - C$859,0005 bd3 ba2k sqft1870 Linda Ct, Kelowna, BC V1P 1L2For Sale
 MLS ID #10400430, Luigi Mastrobuono. Association of Interior REALTORS
 - C$1,099,0005 bd3 ba2.4k sqft1955 Foxtail Ter, Kelowna, BC V1P 1T9For Sale
 MLS ID #10396109, Raj Kandola. Association of Interior REALTORS
 - C$999,0006 bd3 ba2.5k sqft1559 Duncan Ct, Kelowna, BC V1P 1L2For Sale
 MLS ID #10394408, Derek Leippi. Association of Interior REALTORS
