No GST | Legal Suite | Lake, Mountain & City Views | New Home Warranty | Quick Possession
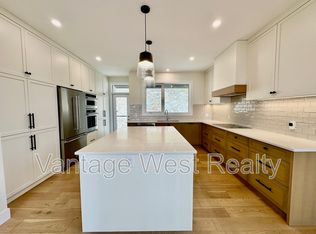
This beautiful 2021 built home in the sought-after Lone Pine Estates neighborhood is a true showstopper. With over 3,875 sq. ft. of well-designed living space, this 6 beds, 4 bath home offers amazing views, a flexible layout, and high-quality finishes throughout. The home features high ceilings along with large transom windows, creating a bright, open feel and allowing even more natural light to fill the space. Warm wood accents add charm throughout, and the exterior boasts stacked stone detailing and stucco siding for excellent curb appeal and low maintenance. A butler’s pantry with a second fridge adds convenience, while a security system with cameras provides peace of mind. The upper floor includes 3 spacious beds and 2 full bath, including a large and private primary bedroom. You'll love the two front balconies with stunning southwest views of the lake, mountains, and city. A third balcony at the back of the home is perfect for relaxing or entertaining. The main floor features a fourth bedroom, a full bathroom, and a second living area with a wet bar: ideal for aging parents, growing kids, or guests seeking privacy. Also on the main level is a legal 2 beds, 1 bath suite with a separate entrance and its own laundry, it's a fantastic mortgage helper or space for extended family (Currently rented for $1800/month). 7mins to golf, 10 minutes to shopping, 13 minutes to UBC Okanagan, 40 minutes to Big White.
Note: Seller may consider partial vendor take-back financing.
For sale
C$1,575,999
683 Deans Dr, Kelowna, BC V1P 1A1
6beds
3,876sqft
Single Family Residence
Built in 2021
7,840 Square Feet Lot
$-- Zestimate®
C$407/sqft
C$-- HOA
What's special
Amazing viewsFlexible layoutHigh-quality finishes throughoutHigh ceilingsLarge transom windowsBright open feelStacked stone detailing
- 106 days |
- 51 |
- 4 |
Zillow last checked:
Listing updated:
Listed by:
Amandeep Grewal,
Oakwyn Realty Okanagan
Source: Association of Interior REALTORS,MLS®#: 10381540Originating MLS®#: Association of Interior REALTORS
Facts & features
Interior
Bedrooms & bathrooms
- Bedrooms: 6
- Bathrooms: 4
- Full bathrooms: 4
Primary bedroom
- Level: Second
- Dimensions: 17.17x19.08
Bedroom
- Level: Main
- Dimensions: 13.67x10.08
Bedroom
- Level: Second
- Dimensions: 13.00x12.42
Bedroom
- Level: Second
- Dimensions: 12.25x11.33
Bedroom
- Features: Additional Living Quarters
- Level: Main
- Dimensions: 10.92x13.67
Bedroom
- Features: Additional Living Quarters
- Level: Main
- Dimensions: 10.08x12.67
Other
- Level: Second
- Dimensions: 10.83x12.67
Dining room
- Level: Second
- Dimensions: 12.25x9.42
Other
- Level: Second
- Dimensions: 9.08x5.67
Other
- Level: Main
- Dimensions: 7.75x6.08
Other
- Features: Additional Living Quarters
- Level: Main
- Dimensions: 8.50x5.00
Kitchen
- Features: Additional Living Quarters
- Level: Main
- Dimensions: 14.50x17.00
Kitchen
- Level: Second
- Dimensions: 13.25x9.42
Laundry
- Level: Second
- Dimensions: 8.00x6.08
Living room
- Level: Main
- Dimensions: 12.25x21.17
Living room
- Features: Additional Living Quarters
- Level: Main
- Dimensions: 12.25x23.58
Living room
- Level: Second
- Dimensions: 27.50x15.00
Mud room
- Level: Main
- Dimensions: 9.50x15.08
Pantry
- Level: Second
- Dimensions: 10.75x5.67
Utility room
- Level: Main
- Dimensions: 6.58x9.67
Heating
- Baseboard, Forced Air, Natural Gas
Cooling
- Central Air
Appliances
- Included: Dryer, Washer/Dryer Stacked, Dishwasher, Electric Range, Gas Range, Microwave, Refrigerator, Range Hood, Wine Cooler, Washer
- Laundry: Stacked
Features
- Wet Bar, High Ceilings, Pantry
- Flooring: Tile, Vinyl
- Basement: Finished,Separate Entrance,Walk-Out Access
- Number of fireplaces: 1
Interior area
- Total interior livable area: 3,876 sqft
- Finished area above ground: 3,875
- Finished area below ground: 0
Video & virtual tour
Property
Parking
- Total spaces: 2
- Parking features: Attached, Garage, On Street
- Attached garage spaces: 2
Features
- Levels: Two
- Stories: 2
- Exterior features: Balcony
- Pool features: None
- Has view: Yes
- View description: City, Lake, Mountain(s)
- Has water view: Yes
- Water view: Lake
Lot
- Size: 7,840 Square Feet
- Features: Near Golf Course, Near Park, Views
Details
- Parcel number: 030748402
- Zoning: RU1
- Special conditions: Standard
Construction
Type & style
- Home type: SingleFamily
- Architectural style: Other
- Property subtype: Single Family Residence
Condition
- New construction: No
- Year built: 2021
Utilities & green energy
- Sewer: Public Sewer
- Water: Public
Community & HOA
Community
- Features: Near Schools, Park, Recreation Area, Airport/Runway, Shopping
- Subdivision: Lone Pine Estates
HOA
- Has HOA: No
Location
- Region: Kelowna
Financial & listing details
- Price per square foot: C$407/sqft
- Annual tax amount: C$7,209
- Date on market: 4/27/2026
- Cumulative days on market: 107 days
- Ownership: Freehold,Fee Simple
Price history
Price history is unavailable.
Public tax history
Tax history is unavailable.
Climate risks
Neighborhood: Belgo
Nearby schools
GreatSchools rating
No schools nearby
We couldn't find any schools near this home.
- C$1,299,9886 bd4 ba3.5k sqft695 Deans Dr, Kelowna, BC V1P1A1For Sale

- C$--4 bd3 ba2.4k sqft767 Deans Dr #1, Kelowna, BC V1P1A1Off Market
- C$--2 bd1 ba966 sqft767 Deans Dr #2, Kelowna, BC V1P1A1Off Market

- C$399,0008,276 sqft1253 Lone Pine Dr, Kelowna, BC V1P1A1Lot/Land

- C$--4 bd2 ba-- sqft855A Lone Pine Dr, Kelowna, BC V1P1A1Off Market
- C$--2 bd1 ba1.2k sqft908 Lone Pine Dr, Kelowna, BC V1P1A1Off Market
- C$--2 bd1 ba1k sqft908 Lone Pine Dr #2, Kelowna, BC V1P1A1Off Market
- C$--4 bd2 ba1.9k sqft1337A Bentien Rd, Kelowna, BC V1X6R8Off Market
Similar homes
- C$1,299,9886 bd4 ba3.5k sqft695 Deans Dr, Kelowna, BC V1P 1A1For SaleMLS ID #10392919, Kara Rosart. Association of Interior REALTORS
- C$1,488,0006 bd5 ba4.2k sqft1122 Stockley St, Kelowna, BC V1P 1R6For Sale
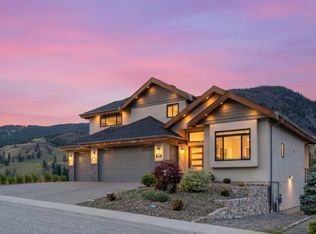 MLS ID #10393846, JP Letnick. Association of Interior REALTORS
 - C$1,499,0006 bd4 ba3.8k sqft2150 Montenegro Dr, Kelowna, BC V1P 1R3For Sale
 MLS ID #10387111, Raj Kandola. Association of Interior REALTORS
 - C$1,599,0004 bd4 ba3.2k sqft208 Skyland Dr, Kelowna, BC V1V 0C9For Sale
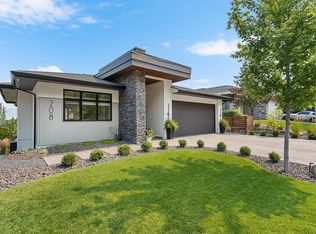 MLS ID #10396390, David Delorme. Association of Interior REALTORS
 - C$1,150,0007 bd4 ba3.5k sqft1285 Tanemura Cres, Kelowna, BC V1P 1R5For SaleMLS ID #10395974, Nicole McGillis. Association of Interior REALTORS
- C$1,795,0007 bd7 ba4.8k sqft245 Turnberry St, Kelowna, BC V1P 0B1New ConstructionMLS ID #10394070, Jasbir Bhandher. Association of Interior REALTORS
- C$1,430,0006 bd4 ba3.2k sqft687 Acadia St, Kelowna, BC V1V 0A8For SaleMLS ID #10392040, Darcy Fiander. Association of Interior REALTORS
- C$1,799,0007 bd4 ba4.8k sqft3350 Larkspur Ct, Kelowna, BC V1W 4S7For SaleMLS ID #10387049, Sascha Heinrich. Association of Interior REALTORS
- C$1,749,0006 bd4 ba3.6k sqft7654 Falcon Ridge Cres, Central Okanagan East, BC V1P 1J1For SaleMLS ID #10389870, Brandi Lazic. Association of Interior REALTORS
- C$1,785,0006 bd4 ba4.3k sqft2177 Breckenridge Ct, Kelowna, BC V1V 1W2For SaleMLS ID #10390074, Sukhjit R. Parmar. Association of Interior REALTORS
- C$1,388,0007 bd6 ba4.1k sqft1152 Hume Ave, Kelowna, BC V1P 1P2For SaleMLS ID #10393301, Raj Kandola. Association of Interior REALTORS
- C$1,600,0005 bd3 ba3.1k sqft2351 Boucherie Rd, West Kelowna, BC V1Z 2E7For SaleMLS ID #10395644, Nick Hazzi. Association of Interior REALTORS
- C$1,925,0005 bd3 ba3.5k sqft1091 Westpoint Dr, Kelowna, BC V1W 4Z9For SaleMLS ID #10396713, Richard Taylor. Association of Interior REALTORS
- C$1,650,0006 bd5 ba4.3k sqft697 Balsam Rd, Kelowna, BC V1W 1C1For SaleMLS ID #10382964, Nick Hazzi. Association of Interior REALTORS
- C$1,245,0005 bd3 ba3.5k sqft2218 Omineca Pl, Kelowna, BC V1V 1H7For SaleMLS ID #10390388, Chris Veale. Association of Interior REALTORS
- C$999,0006 bd3 ba2.5k sqft1559 Duncan Ct, Kelowna, BC V1P 1L2For SaleMLS ID #10394408, Derek Leippi. Association of Interior REALTORS
- C$1,450,0005 bd4 ba3.3k sqft5507 Lee Ln, Kelowna, BC V1W 5H2For SaleMLS ID #10395798, Amanda Naomi Tak. Association of Interior REALTORS
- C$1,750,0006 bd5 ba4.3k sqft1996 Twin Ridge Ct, Kelowna, BC V1V 2X8For SaleMLS ID #10391003, Fil Strycharek. Association of Interior REALTORS
- C$1,329,0004 bd3 ba2.8k sqft1940 Foxtail Ter, Kelowna, BC V1P 1T9For SaleMLS ID #10372242, Robin Pan. Association of Interior REALTORS
- C$1,665,0005 bd4 ba3.8k sqft515 Wren Pl Unit 128, Kelowna, BC V1W 5H7For SaleMLS ID #10390907, Karmin Alexander. Association of Interior REALTORS
