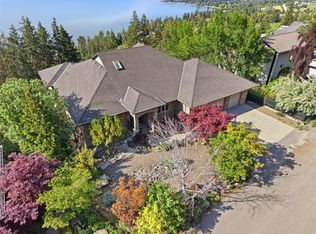
Most homes this size make you choose between a big house and a big yard. This one doesn't ask you to choose anything.
Nearly 5,100 sq ft on a private 0.40-acre cul-de-sac lot with just one neighbour. The main floor features a chef's kitchen with island, granite countertops, maple shaker cabinetry and stainless appliances, opening to a bright nook and family room, plus a private office and a flex room suited to a formal dining room, playroom, or additional office space. Vaulted ceilings and hardwood floors run throughout. Upstairs holds the rest of the bedroom wing: a large primary suite with a walk-in closet and 5-piece spa ensuite, three additional bedrooms, a shared 5-piece bath, and a spacious bonus room for movie nights, a teen hangout, or a second living space. Then there's the lower level a fifth bedroom, full bath, separate entrance, and a massive 29 x 27 family/games room give you an entire additional level of living space to use however fits your life: media room, home gym, or space for extended family and live-in help. Outside, a pergola-covered deck overlooks a large, private yard with established vegetable gardens plenty of room to garden, play, or simply spread out. The attached 28 x 42 four-car garage, plus RV parking and three additional stalls, handles every vehicle and toy you own.
Minutes to top-rated schools and South Kelowna's trail systems' a rare combination of space, privacy and flexibility in one of Kelowna's most sought-after neighbourhoods.
For sale
C$1,840,000
1717 Canyon View Ct, Kelowna, BC V1W 4A2
5beds
4,945sqft
Single Family Residence
Built in 2004
0.4 Acres Lot
$-- Zestimate®
C$372/sqft
C$-- HOA
What's special
- 20 hours |
- 6 |
- 0 |
Zillow last checked:
Listing updated:
Listed by:
Anthony Bastiaanssen,
Coldwell Banker Horizon Realty
Source: Association of Interior REALTORS,MLS®#: 10395554Originating MLS®#: Association of Interior REALTORS
Facts & features
Interior
Bedrooms & bathrooms
- Bedrooms: 5
- Bathrooms: 4
- Full bathrooms: 3
- 1/2 bathrooms: 1
Primary bedroom
- Level: Second
- Dimensions: 18.75x15.92
Bedroom
- Level: Second
- Dimensions: 10.92x12.58
Bedroom
- Level: Lower
- Dimensions: 10.92x12.58
Bedroom
- Level: Second
- Dimensions: 10.67x14.42
Bedroom
- Level: Second
- Dimensions: 10.83x13.58
Other
- Features: Five Piece Bathroom
- Level: Second
- Dimensions: 10.50x18.33
Bonus room
- Level: Main
- Dimensions: 29.08x15.33
Breakfast room nook
- Level: Main
- Dimensions: 17.50x11.42
Dining room
- Level: Main
- Dimensions: 14.42x14.75
Family room
- Level: Lower
- Dimensions: 29.00x26.92
Foyer
- Level: Main
- Dimensions: 7.75x11.25
Other
- Features: Five Piece Bathroom
- Level: Second
- Dimensions: 11.17x8.67
Other
- Features: Four Piece Bathroom
- Level: Lower
- Dimensions: 6.33x11.00
Half bath
- Features: Two Piece Bathroom
- Level: Main
- Dimensions: 7.00x5.67
Kitchen
- Level: Main
- Dimensions: 10.58x15.92
Laundry
- Level: Main
- Dimensions: 10.33x13.67
Living room
- Level: Main
- Dimensions: 17.42x16.00
Office
- Level: Main
- Dimensions: 10.50x14.33
Other
- Description: W/I closet
- Level: Second
- Dimensions: 7.83x11.25
Pantry
- Level: Main
- Dimensions: 5.33x7.67
Storage room
- Level: Lower
- Dimensions: 5.58x11.00
Storage room
- Level: Lower
- Dimensions: 5.58x11.00
Utility room
- Level: Lower
- Dimensions: 14.33x18.75
Heating
- Forced Air, Natural Gas
Cooling
- Central Air
Features
- Basement: Finished,Separate Entrance
- Has fireplace: No
Interior area
- Total interior livable area: 4,945 sqft
- Finished area above ground: 3,474
- Finished area below ground: 1,471
Property
Parking
- Total spaces: 7
- Parking features: Attached, Garage
- Attached garage spaces: 4
- Uncovered spaces: 3
Features
- Levels: Two
- Stories: 2
- Pool features: None
Lot
- Size: 0.4 Acres
Details
- Parcel number: 018802214
- Zoning: RR2
- Special conditions: Standard
Construction
Type & style
- Home type: SingleFamily
- Architectural style: Two Story
- Property subtype: Single Family Residence
Condition
- New construction: No
- Year built: 2004
Utilities & green energy
- Sewer: Septic Tank
- Water: Public
Community & HOA
HOA
- Has HOA: No
Location
- Region: Kelowna
Financial & listing details
- Price per square foot: C$372/sqft
- Annual tax amount: C$9,561
- Date on market: 7/23/2026
- Cumulative days on market: 73 days
- Ownership: Freehold,Fee Simple
Anthony Bastiaanssen
Anthony Bastiaanssen
By pressing Contact Agent, you agree that the real estate professional identified above may call/text you about your search, which may involve use of automated means and pre-recorded/artificial voices. You don't need to consent as a condition of buying any property, goods, or services. Message/data rates may apply. You also agree to our Terms of Use. Zillow does not endorse any real estate professionals. We may share information about your recent and future site activity with your agent to help them understand what you're looking for in a home.
Price history
Price history is unavailable.
Public tax history
Tax history is unavailable.
Climate risks
Neighborhood: North Mission
Nearby schools
GreatSchools rating
No schools nearby
We couldn't find any schools near this home.
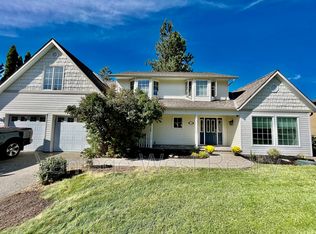
- C$--5 bd3 ba3k sqft1512 Woodridge Rd, Kelowna, BC V1W3B4Off Market
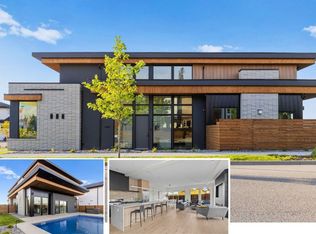
- C$1,899,0005 bd5 ba3.8k sqft4983 Bucktail Ln, Kelowna, BC V1W5L3New Construction
- C$919,9004 bd4 ba2k sqft1279 Bergamot Ave, Kelowna, BC V1W5K5For Sale

- C$--4 bd4 ba2.4k sqft1278 Snowberry Ave, Kelowna, BC V1W5K7Off Market
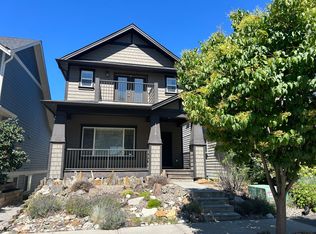
- C$999,8004 bd4 ba2.3k sqft982 Paret Cres, Kelowna, BC V1W4X9For Sale
- C$2,288,0004 bd3 ba4.2k sqft1220 Ponds Ave, Kelowna, BC V1W5N1For Sale
- C$299,9001 bd1 ba407 sqft1057 Frost Rd #404, Kelowna, BC V1W4M3For Sale
- C$--2 bd1 ba1.2k sqft885 Paret Rd #BASEMENT, Kelowna, BC V1W4P2Off Market
Similar homes
- C$1,998,5005 bd4 ba4.2k sqft747 Traditions Cres, Kelowna, BC V1V 2Y2For Sale
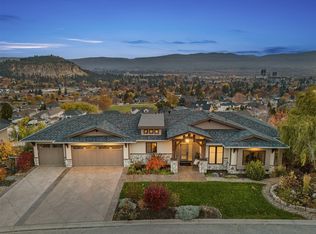 MLS ID #10393267, David Delorme. Association of Interior REALTORS
 - C$1,799,0005 bd4 ba4.6k sqft448 Viewcrest Rd, Kelowna, BC V1W 4K1For Sale
 MLS ID #10389290, Jenna Skoglund. Association of Interior REALTORS
 - C$1,925,0005 bd3 ba3.5k sqft1091 Westpoint Dr, Kelowna, BC V1W 4Z9For Sale
 MLS ID #10389261, Richard Taylor. Association of Interior REALTORS
 - C$1,699,9985 bd3 ba3.2k sqft3550 Benvoulin Rd, Kelowna, BC V1W 4M6For Sale
 MLS ID #10391979, Adam Kilshaw. Association of Interior REALTORS
 - C$1,799,0007 bd4 ba4.8k sqft3350 Larkspur Ct, Kelowna, BC V1W 4S7For SaleMLS ID #10387049, Sascha Heinrich. Association of Interior REALTORS
- C$1,600,0005 bd3 ba3.1k sqft2351 Boucherie Rd, West Kelowna, BC V1Z 2E7For SaleMLS ID #10395644, Nick Hazzi. Association of Interior REALTORS
- C$1,898,0006 bd3 ba3.9k sqft514 Hawes Ct, Kelowna, BC V1W 5C5For SaleMLS ID #10385253, Mark Boppre. Association of Interior REALTORS
- C$2,100,0008 bd6 ba4.7k sqft4588 Raymer Rd, Kelowna, BC V1W 1H9For SaleMLS ID #10389672, Bree Balaski. Association of Interior REALTORS
- C$1,699,0005 bd4 ba3.8k sqft515 Wren Pl Unit 128, Kelowna, BC V1W 5H7For SaleMLS ID #10390907, Karmin Alexander. Association of Interior REALTORS
- C$2,228,0004 bd4 ba3.6k sqft4325 Takla Rd, Kelowna, BC V1W 3C4For SaleMLS ID #10385995, Sascha Heinrich. Association of Interior REALTORS
- C$1,785,0006 bd4 ba4.3k sqft2177 Breckenridge Ct, Kelowna, BC V1V 1W2For SaleMLS ID #10390074, Sukhjit R. Parmar. Association of Interior REALTORS
- C$1,725,0005 bd3 ba3.3k sqft492 Carona Cres, Kelowna, BC V1W 3C6For SaleMLS ID #10391556, Terri Ann Novello. Association of Interior REALTORS
- C$1,595,0007 bd6 ba4.8k sqft3299 McCulloch Rd, Kelowna, BC V1W 4G5For SaleMLS ID #10333686, Paul Maier. Association of Interior REALTORS
- C$1,650,0006 bd5 ba4.3k sqft697 Balsam Rd, Kelowna, BC V1W 1C1For SaleMLS ID #10382964, Nick Hazzi. Association of Interior REALTORS
- C$1,500,0004 bd4 ba2.5k sqft599 Sherwood Rd, Kelowna, BC V1W 1E6For SaleMLS ID #10392478, Fil Strycharek. Association of Interior REALTORS
- C$1,598,0005 bd4 ba3k sqft705 Royal Pine Dr, Kelowna, BC V1Y 9G2For SaleMLS ID #10376526, Suzie Doratti. Association of Interior REALTORS
- C$1,150,0005 bd4 ba2.6k sqft4632 Gordon Dr, Kelowna, BC V1W 1T6For SaleMLS ID #10393482, David Delorme. Association of Interior REALTORS
- C$1,488,0006 bd5 ba4.2k sqft1122 Stockley St, Kelowna, BC V1P 1R6For SaleMLS ID #10393846, JP Letnick. Association of Interior REALTORS
- C$1,155,0005 bd3 ba3.3k sqft737 Kuipers Cres, Kelowna, BC V1W 5H4For SaleMLS ID #10393940, Nehemiah Daehn. Association of Interior REALTORS
- C$1,300,0004 bd3 ba2.9k sqft4618 Darin Pl, Kelowna, BC V1W 4S2For SaleMLS ID #10387978, Teagan Adams. Association of Interior REALTORS
