Pristine One-Owner home with lake views. Look no further than this exceptional family home with a spacious in-law suite, located in the quiet and safe Upper Mission—one of Kelowna’s most desirable neighbourhoods and school catchments. The community now features the new Mission Village, offering convenient access to everyday amenities such as Shoppers Drug Mart, Save-On-Foods, Starbucks, and more—all just minutes from home. This 5-bedroom + den residence is ideal for a growing or multigenerational family. Enjoy beautiful lake, city, and mountain views from the upper level. The kitchen is appointed with granite countertops and flows seamlessly into the main living and dining areas. On the entry level, you’ll find a large office and a well-designed 2-bedroom in-law suite complete with its own entrance, separate laundry, and ample parking. The upper level features three generously sized bedrooms, two bathrooms, and the main living spaces. Pride of ownership is evident throughout,
with quality finishings including hardwood floors and granite surfaces. The large, private, flat, and fully fenced backyard offers abundant space perfect for kids, pets, or the addition of a future pool. Hot water 2 years old, Furnace original, A/C about 6 years old, Roof original but great condition. Brand New (April 2026) Upstairs Washer/Dryer. Brand New (April 2026) Garage Door. Priced below BC Assessment Value
For sale
C$1,155,000
737 Kuipers Cres, Kelowna, BC V1W 5H4
5beds
3,374sqft
Single Family Residence
Built in 2008
7,405 Square Feet Lot
$-- Zestimate®
C$342/sqft
C$-- HOA
What's special
Lake viewsSpacious in-law suiteLarge officeThree generously sized bedroomsTwo bathrooms
- 7 days |
- 45 |
- 2 |
Zillow last checked:
Listing updated:
Listed by:
Nehemiah Daehn,
Coldwell Banker Horizon Realty
Source: Association of Interior REALTORS,MLS®#: 10393940Originating MLS®#: Association of Interior REALTORS
Facts & features
Interior
Bedrooms & bathrooms
- Bedrooms: 5
- Bathrooms: 3
- Full bathrooms: 3
Primary bedroom
- Level: Main
- Dimensions: 17.25x13.17
Bedroom
- Level: Main
- Dimensions: 10.17x11.00
Bedroom
- Level: Lower
- Dimensions: 15.17x12.58
Bedroom
- Level: Lower
- Dimensions: 15.67x11.33
Bedroom
- Level: Main
- Dimensions: 10.83x12.08
Other
- Level: Main
- Dimensions: 10.92x6.58
Den
- Level: Lower
- Dimensions: 15.67x11.58
Dining room
- Level: Main
- Dimensions: 13.08x10.08
Dining room
- Level: Main
- Dimensions: 11.25x9.83
Family room
- Level: Main
- Dimensions: 15.42x17.42
Foyer
- Level: Lower
- Dimensions: 10.17x11.58
Other
- Level: Main
- Dimensions: 10.92x8.00
Other
- Level: Lower
- Dimensions: 4.92x8.83
Kitchen
- Level: Main
- Dimensions: 11.25x10.75
Kitchen
- Level: Lower
- Dimensions: 16.50x10.25
Laundry
- Level: Lower
- Dimensions: 7.67x5.75
Living room
- Level: Main
- Dimensions: 13.67x17.00
Recreation
- Level: Lower
- Dimensions: 18.00x14.08
Heating
- Natural Gas
Cooling
- Central Air
Features
- Den
- Has basement: No
- Has fireplace: No
Interior area
- Total interior livable area: 3,374 sqft
- Finished area above ground: 1,866
- Finished area below ground: 1,507
Video & virtual tour
Property
Parking
- Total spaces: 4
- Parking features: Attached, Garage
- Attached garage spaces: 2
- Uncovered spaces: 2
Features
- Levels: Two
- Stories: 2
- Pool features: None
- Fencing: Fenced
- Has view: Yes
- View description: Lake
- Has water view: Yes
- Water view: Lake
Lot
- Size: 7,405 Square Feet
Details
- Parcel number: 027203131
- Zoning: RU1
- Special conditions: Standard
Construction
Type & style
- Home type: SingleFamily
- Architectural style: Two Story
- Property subtype: Single Family Residence
Condition
- New construction: No
- Year built: 2008
Utilities & green energy
- Sewer: Public Sewer
- Water: Public
Community & HOA
HOA
- Has HOA: No
Location
- Region: Kelowna
Financial & listing details
- Price per square foot: C$342/sqft
- Tax assessed value: C$1,183,000
- Annual tax amount: C$5,503
- Date on market: 7/8/2026
- Cumulative days on market: 213 days
- Ownership: Freehold,Fee Simple
Nehemiah Daehn
Nehemiah Daehn
By pressing Contact Agent, you agree that the real estate professional identified above may call/text you about your search, which may involve use of automated means and pre-recorded/artificial voices. You don't need to consent as a condition of buying any property, goods, or services. Message/data rates may apply. You also agree to our Terms of Use. Zillow does not endorse any real estate professionals. We may share information about your recent and future site activity with your agent to help them understand what you're looking for in a home.
Price history
Price history is unavailable.
Public tax history
Tax history is unavailable.
Climate risks
Neighborhood: Southwest Mission
Nearby schools
GreatSchools rating
No schools nearby
We couldn't find any schools near this home.
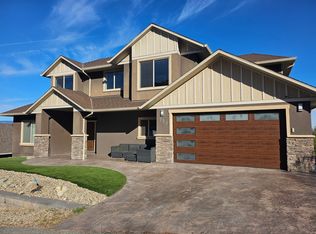
- C$--5 bd4 ba3.6k sqft772 Kuipers Cres, Kelowna, BC V1W5C9Off Market
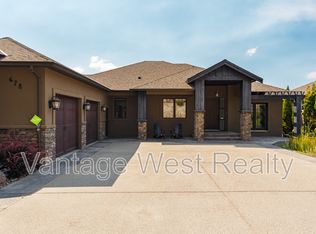
- C$--5 bd4 ba5k sqft678 Kuipers Cres, Kelowna, BC V1W5B2Off Market
- C$--1 bd1 ba-- sqft1057 Frost Rd #304, Kelowna, BC V1W4M3Off Market
- C$--1 bd1 ba661 sqft315-1057 Frost Rd #315, Kelowna, BC V1W4M3Off Market
- C$--2 bd2 ba974 sqft1057 Frost Rd #413, Kelowna, BC V1W4M3Off Market
- C$--4 bd4 ba3.6k sqft654 Dougherty Ave, Kelowna, BC V1W5B1Off Market
- C$949,0004 bd4 ba2.7k sqft614 S Crest Dr, Kelowna, BC V1W4Y6For Sale
- C$--4 bd4 ba4.9k sqft1000 Lakecrest Court, Kelowna, BC V1W5M6Off Market
Similar homes
- C$1,150,0005 bd4 ba2.6k sqft4632 Gordon Dr, Kelowna, BC V1W 1T6For Sale
 MLS ID #10393482, David Delorme. Association of Interior REALTORS
 - C$1,168,0006 bd4 ba3k sqft363 Providence Ave, Kelowna, BC V1W 4Y7For Sale
 MLS ID #10392245, JP Letnick. Association of Interior REALTORS
 - C$1,399,0005 bd4 ba3.8k sqft5251 Cobble Cres, Kelowna, BC V1W 5C3For Sale
 MLS ID #10392244, JP Letnick. Association of Interior REALTORS
 - C$1,190,0005 bd3 ba3.2k sqft295 Raven Dr, Kelowna, BC V1W 4T6For Sale
 MLS ID #10388542, JP Letnick. Association of Interior REALTORS
 - C$1,149,0004 bd3 ba3.1k sqft4450 Gordon Dr #105, Kelowna, BC V1W 1T1For SaleMLS ID #10377875, Brent Pay. Association of Interior REALTORS
- C$949,0004 bd4 ba2.7k sqft614 S Crest Dr, Kelowna, BC V1W 4Y6For SaleMLS ID #10387328, Brent Pay. Association of Interior REALTORS
- C$1,198,0004 bd3 ba2.2k sqft4551 Horak Rd, Kelowna, BC V1W 1S1For SaleMLS ID #10388893, Montgomery Scott. Association of Interior REALTORS
- C$1,300,0004 bd3 ba2.9k sqft4618 Darin Pl, Kelowna, BC V1W 4S2For SaleMLS ID #10387978, Teagan Adams. Association of Interior REALTORS
- C$919,9004 bd4 ba2k sqft1279 Bergamot Ave, Kelowna, BC V1W 5K5For SaleMLS ID #10389097, Seth Cowie. Association of Interior REALTORS
- C$1,388,0003 bd4 ba3.6k sqft375 Trumpeter Ct, Kelowna, BC V1W 5J4For SaleMLS ID #10378537, JP Letnick. Association of Interior REALTORS
- C$1,349,9994 bd3 ba3.3k sqft307 Sandpiper Ct, Kelowna, BC V1W 4K7For SaleMLS ID #10383126, Richard Deacon. Association of Interior REALTORS
- C$1,198,0004 bd3 ba3k sqft3085 Lakeview Cove Rd, West Kelowna, BC V1Z 3P6For SaleMLS ID #10387498, Kevin Chepil. Association of Interior REALTORS
- C$1,185,0004 bd4 ba2.6k sqft2370 Thacker Dr, West Kelowna, BC V1Z 1V8For SaleMLS ID #10386288, Lisa Moldenhauer. Association of Interior REALTORS
- C$1,150,0004 bd4 ba4k sqft1532 Klein Rd, West Kelowna, BC V1Z 3H5For SaleMLS ID #10391497, Elaine Godeghesi. Association of Interior REALTORS
- C$1,224,8884 bd2 ba3.1k sqft2351 Gallagher Rd, Kelowna, BC V1P 1G9For SaleMLS ID #10385330, Brandi Lazic. Association of Interior REALTORS
- C$1,050,0005 bd4 ba2.8k sqft2281 Shannon Heights Ct, West Kelowna, BC V4T 2V2For SaleMLS ID #10393377, David Delorme. Association of Interior REALTORS
- C$1,725,0005 bd3 ba3.3k sqft492 Carona Cres, Kelowna, BC V1W 3C6For SaleMLS ID #10391556, Terri Ann Novello. Association of Interior REALTORS
- C$1,245,0005 bd3 ba3.5k sqft2218 Omineca Pl, Kelowna, BC V1V 1H7For SaleMLS ID #10390388, Chris Veale. Association of Interior REALTORS
- C$1,699,9985 bd3 ba3.2k sqft3550 Benvoulin Rd, Kelowna, BC V1W 4M6For SaleMLS ID #10391979, Adam Kilshaw. Association of Interior REALTORS
- C$1,124,9004 bd3 ba2.9k sqft2229 Capistrano Dr, Kelowna, BC V1V 2A2For SaleMLS ID #10383569, Ian Watson. Association of Interior REALTORS
