Perched on a flat lot in the highly sought-after Quail Ridge community, this walk-out rancher offers beautiful views overlooking the Quail Golf Course and an exceptional blend of comfort and functionality. Originally built as the Quail Ridge show home, it showcases thoughtful design and quality throughout. The main level features a spacious primary bedroom complete with a large ensuite bathroom, creating a private and relaxing retreat. You’ll also find a dedicated office, convenient main floor laundry, and a bright, open living space enhanced by expansive windows that flood the home with natural light. The kitchen is warm and inviting, highlighted by rich cherry wood cabinetry and ample workspace. Step outside to the large back deck, perfectly positioned to take in sweeping golf course views an ideal setting for entertaining or unwinding. Downstairs, the fully finished walk-out basement offers a generous family room, three large bedrooms, an additional bathroom, and abundant storage space ideal for families or hosting guests. This home also comes fully furnished so all that you need is your suite cases With a double car garage, excellent layout, and prime location, this former show home is a rare opportunity in a desirable neighbourhood. Call us today for a private showing
For sale
C$1,124,900
2229 Capistrano Dr, Kelowna, BC V1V 2A2
4beds
2,935sqft
Single Family Residence
Built in 1999
0.33 Acres Lot
$-- Zestimate®
C$383/sqft
C$-- HOA
What's special
Flat lotSpacious primary bedroomLarge ensuite bathroomDedicated officeConvenient main floor laundryBright open living spaceRich cherry wood cabinetry
- 88 days |
- 51 |
- 0 |
Zillow last checked:
Listing updated:
Listed by:
Ian Watson,
Coldwell Banker Horizon Realty,
Avery Watson,
Coldwell Banker Horizon Realty
Source: Association of Interior REALTORS,MLS®#: 10383569Originating MLS®#: Association of Interior REALTORS
Facts & features
Interior
Bedrooms & bathrooms
- Bedrooms: 4
- Bathrooms: 3
- Full bathrooms: 2
- 1/2 bathrooms: 1
Primary bedroom
- Level: Main
- Dimensions: 13.75x15.08
Bedroom
- Level: Second
- Dimensions: 13.17x15.08
Bedroom
- Level: Second
- Dimensions: 12.42x15.25
Bedroom
- Level: Second
- Dimensions: 21.25x16.00
Other
- Features: Four Piece Bathroom
- Level: Main
- Dimensions: 12.25x10.00
Dining room
- Level: Main
- Dimensions: 14.58x12.42
Foyer
- Level: Main
- Dimensions: 11.75x15.25
Other
- Features: Three Piece Bathroom
- Level: Second
- Dimensions: 11.83x11.00
Half bath
- Level: Main
- Dimensions: 9.42x5.00
Kitchen
- Level: Main
- Dimensions: 21.58x8.58
Laundry
- Level: Main
- Dimensions: 12.17x7.83
Living room
- Level: Main
- Dimensions: 21.58x14.33
Office
- Level: Main
- Dimensions: 11.17x15.25
Recreation
- Level: Second
- Dimensions: 22.33x15.08
Utility room
- Level: Second
- Dimensions: 12.08x5.17
Heating
- Forced Air, Natural Gas
Cooling
- Central Air
Appliances
- Included: Built-In Oven, Dryer, Dishwasher, Gas Cooktop, Microwave, Refrigerator, Washer
Features
- Central Vacuum, Jetted Tub, Kitchen Island
- Flooring: Carpet, Ceramic Tile
- Basement: Full,Finished,Walk-Out Access
- Number of fireplaces: 2
- Fireplace features: Electric, Gas
Interior area
- Total interior livable area: 2,935 sqft
- Finished area above ground: 1,607
- Finished area below ground: 1,328
Property
Parking
- Total spaces: 4
- Parking features: Attached, Garage
- Attached garage spaces: 2
Features
- Levels: One
- Stories: 1
- Entry location: FRONT
- Patio & porch: Deck, Balcony
- Exterior features: Balcony, Sprinkler/Irrigation
- Pool features: None
- Has view: Yes
- View description: Golf Course, Mountain(s), Valley
Lot
- Size: 0.33 Acres
- Features: Easy Access, Near Golf Course, Landscaped, Near Public Transit, Sprinklers In Ground
Details
- Parcel number: 018891870
- Zoning: ru1
- Special conditions: Standard
Construction
Type & style
- Home type: SingleFamily
- Architectural style: Ranch
- Property subtype: Single Family Residence
Materials
- Brick, Stucco, Wood Frame
- Foundation: Concrete Perimeter
- Roof: Asphalt,Shingle
Condition
- New construction: No
- Year built: 1999
Utilities & green energy
- Sewer: Public Sewer
- Water: Irrigation District
- Utilities for property: High Speed Internet Available
Community & HOA
Community
- Features: Near Schools, Recreation Area, Airport/Runway, Shopping
- Security: Security System, Smoke Detector(s)
HOA
- Has HOA: No
Location
- Region: Kelowna
Financial & listing details
- Price per square foot: C$383/sqft
- Tax assessed value: C$1,047,000
- Annual tax amount: C$5,250
- Date on market: 4/29/2026
- Cumulative days on market: 89 days
- Listing terms: Cash
- Inclusions: All household furniture
- Exclusions: All personal items
- Ownership: Freehold,Fee Simple
Ian Watson
Ian Watson
By pressing Contact Agent, you agree that the real estate professional identified above may call/text you about your search, which may involve use of automated means and pre-recorded/artificial voices. You don't need to consent as a condition of buying any property, goods, or services. Message/data rates may apply. You also agree to our Terms of Use. Zillow does not endorse any real estate professionals. We may share information about your recent and future site activity with your agent to help them understand what you're looking for in a home.
Price history
Price history is unavailable.
Public tax history
Tax history is unavailable.
Climate risks
Neighborhood: V1V
Nearby schools
GreatSchools rating
No schools nearby
We couldn't find any schools near this home.
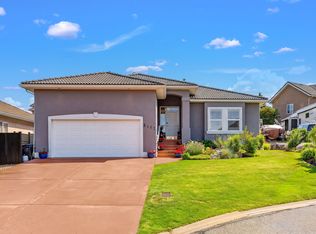
- C$1,085,0004 bd3 ba2.9k sqft3117 Capistrano Ct, Kelowna, BC V1V2A2For Sale
- C$--1 bd1 ba700 sqft2189 Capistrano Dr UNIT B, Kelowna, BC V1V2A3Off Market
- C$1,599,9003 bd3 ba4.4k sqft2109 Capistrano Dr, Kelowna, BC V1V2N1For Sale

- C$495,0003 bd2 ba1.2k sqft3168 Via Centrale Rd #1407, Kelowna, BC V1V2R6For Sale

- C$--2 bd2 ba966 sqft3168 Via Centrale Rd #1406, Kelowna, BC V1V2R6Off Market
- C$--2 bd2 ba925 sqft3168 Via Centrale UNIT 1306, Kelowna, BC V1V2R6Off Market
- C$2,5002 bd2 ba1.2k sqft3168 Via Centrale Rd #1310, Kelowna, BC V1V2R6For Rent
- C$329,0001 bd1 ba720 sqft3178 Via Centrale UNIT 2201, Kelowna, BC V1V2T3For Sale
Similar homes
- C$1,085,0004 bd3 ba2.9k sqft3117 Capistrano Ct, Kelowna, BC V1V 2A2For SaleMLS ID #10390120, Staci Champagne. Association of Interior REALTORS
- C$1,450,0003 bd3 ba4.3k sqft3080 Quail Cres, Kelowna, BC V1V 1Z9For Sale
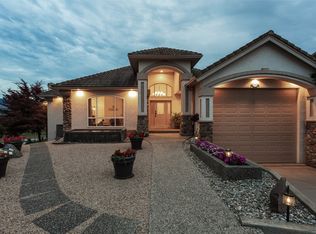 MLS ID #10392583, Karen Mustard. Association of Interior REALTORS
 - C$1,100,0004 bd3 ba2.5k sqft12686 Cliffshore Dr, Lake Country, BC V4V 2P6For Sale
 MLS ID #10394144, Anthony Bastiaanssen. Association of Interior REALTORS
 - C$1,224,8884 bd2 ba3.1k sqft2351 Gallagher Rd, Kelowna, BC V1P 1G9For Sale
 MLS ID #10385330, Brandi Lazic. Association of Interior REALTORS
 - C$935,0004 bd3 ba2.4k sqft442 Clifton Rd N, Kelowna, BC V1V 1H1For SaleMLS ID #10388813, Elaine Godeghesi. Association of Interior REALTORS
- C$1,299,0004 bd3 ba1.9k sqft1525 Friesen Rd, Kelowna, BC V1X 4X7For SaleMLS ID #10383970, Raj Kandola. Association of Interior REALTORS
- C$963,8004 bd3 ba2.6k sqft2233 Helgason Dr, West Kelowna, BC V4T 2W9For SaleMLS ID #10395451, Glenn Szabo. Association of Interior REALTORS
- C$1,150,0005 bd4 ba2.6k sqft4632 Gordon Dr, Kelowna, BC V1W 1T6For SaleMLS ID #10393482, David Delorme. Association of Interior REALTORS
- C$1,245,0005 bd3 ba3.5k sqft2218 Omineca Pl, Kelowna, BC V1V 1H7For SaleMLS ID #10390388, Chris Veale. Association of Interior REALTORS
- C$959,9004 bd3 ba2.3k sqft1883 Millard Ct E, Kelowna, BC V1V 1R2For SaleMLS ID #10392448, Ian Watson. Association of Interior REALTORS
- C$1,256,0004 bd3 ba3.3k sqft971 Westview Way, Kelowna, BC V1Z 3Y9For SaleMLS ID #10395445, Amy Essington. Association of Interior REALTORS
- C$1,100,0007 bd4 ba3k sqft1945/1947 Bowes St, Kelowna, BC V1Y 3C1For SaleMLS ID #10391546, Adam Kilshaw. Association of Interior REALTORS
- C$1,349,9004 bd3 ba3.2k sqft628 Spruceview Pl S, Kelowna, BC V1V 2P7For SaleMLS ID #10386286, Lisa Moldenhauer. Association of Interior REALTORS
- C$1,019,9004 bd3 ba2.6k sqft3925 Gallaghers Cir, Kelowna, BC V1W 3Z9For SaleMLS ID #10382977, Trever Florko. Association of Interior REALTORS
- C$920,0004 bd3 ba2.5k sqft10910 Velda Rd, Lake Country, BC V4V 1W7For SaleMLS ID #10391432, Montgomery Scott. Association of Interior REALTORS
- C$1,155,0005 bd3 ba3.3k sqft737 Kuipers Cres, Kelowna, BC V1W 5H4For SaleMLS ID #10393940, Nehemiah Daehn. Association of Interior REALTORS
- C$1,329,0006 bd4 ba4.1k sqft2376 Nahanni Ct, Kelowna, BC V1V 1N1For SaleMLS ID #10392077, Nicole McGillis. Association of Interior REALTORS
- C$1,150,0004 bd4 ba4k sqft1532 Klein Rd, West Kelowna, BC V1Z 3H5For SaleMLS ID #10391497, Elaine Godeghesi. Association of Interior REALTORS
- C$900,0004 bd2 ba2.2k sqft1685 Jonathan Rd, Kelowna, BC V1P 1A7For SaleMLS ID #10387516, Darcy Fiander. Association of Interior REALTORS
- C$1,190,0005 bd3 ba3.2k sqft295 Raven Dr, Kelowna, BC V1W 4T6For SaleMLS ID #10388542, JP Letnick. Association of Interior REALTORS
