Welcome to this beautifully maintained 4-bedroom, 3-bathroom home, situated on a quiet cul-de-sac in the highly sought-after University area. Offering a large living space, this home blends comfort, functionality, and an unbeatable location. The main floor features an open-concept design highlighted by a spacious great room with soaring vaulted ceilings and a cozy gas fireplace. Step out onto the private deck overlooking a landscaped yard—perfect for entertaining or enjoying peaceful evenings at home. Downstairs, you’ll find the ultimate space for relaxing and hosting, complete with a second gas fireplace, a theatre and games area, and a convenient wet bar with under-counter fridge—ideal for guests or extended family. Located just minutes from golf courses, shopping, restaurants, and everyday amenities —this home offers exceptional value in a prime location. A must-see opportunity!
For sale
C$1,085,000
3117 Capistrano Ct, Kelowna, BC V1V 2A2
4beds
2,999sqft
Single Family Residence
Built in 2003
6,098 Square Feet Lot
$-- Zestimate®
C$362/sqft
C$-- HOA
What's special
Quiet cul-de-sacLarge living spaceOpen-concept designSpacious great roomSoaring vaulted ceilingsCozy gas fireplacePrivate deck
- 49 days |
- 27 |
- 0 |
Zillow last checked:
Listing updated:
Listed by:
Staci Champagne,
Coldwell Banker Horizon Realty,
Bryanna Marie,
Coldwell Banker Horizon Realty
Source: Association of Interior REALTORS,MLS®#: 10390120Originating MLS®#: Association of Interior REALTORS
Facts & features
Interior
Bedrooms & bathrooms
- Bedrooms: 4
- Bathrooms: 3
- Full bathrooms: 3
Primary bedroom
- Level: Main
- Dimensions: 18.58x12.00
Bedroom
- Level: Basement
- Dimensions: 14.58x12.00
Bedroom
- Level: Main
- Dimensions: 12.50x16.75
Bedroom
- Level: Basement
- Dimensions: 18.00x17.75
Other
- Features: Four Piece Bathroom
- Level: Main
- Dimensions: 12.25x6.42
Dining room
- Level: Main
- Dimensions: 9.67x10.42
Foyer
- Level: Main
- Dimensions: 10.75x6.50
Other
- Features: Three Piece Bathroom
- Level: Main
- Dimensions: 4.83x8.75
Other
- Features: Four Piece Bathroom
- Level: Basement
- Dimensions: 13.00x5.75
Kitchen
- Level: Main
- Dimensions: 11.08x12.50
Laundry
- Level: Main
- Dimensions: 5.33x12.17
Living room
- Level: Main
- Dimensions: 22.17x17.42
Other
- Description: Bar
- Level: Basement
- Dimensions: 8.83x4.08
Other
- Description: Garage
- Level: Main
- Dimensions: 22.17x20.58
Recreation
- Level: Basement
- Dimensions: 31.42x21.58
Utility room
- Level: Basement
- Dimensions: 7.75x10.25
Heating
- Electric, Forced Air, Hot Water, Natural Gas
Cooling
- Central Air
Features
- Central Vacuum, Kitchen Island
- Flooring: Laminate, Partially Carpeted, Tile
- Basement: Full,Finished
- Number of fireplaces: 2
- Fireplace features: Gas
Interior area
- Total interior livable area: 2,999 sqft
- Finished area above ground: 2,999
- Finished area below ground: 0
Video & virtual tour
Property
Parking
- Total spaces: 4
- Parking features: Attached, Garage
- Attached garage spaces: 2
- Uncovered spaces: 2
Features
- Levels: One
- Stories: 1
- Patio & porch: Covered, Deck, Patio
- Exterior features: Hot Tub/Spa, Sprinkler/Irrigation, Private Yard
- Pool features: None
- Has spa: Yes
- Fencing: Fenced
Lot
- Size: 6,098 Square Feet
- Features: Cul-De-Sac, Dead End, Easy Access, Near Golf Course, Irregular Lot, Landscaped, Near Public Transit, Rolling Slope, Sprinklers In Ground
- Topography: Hill
Details
- Parcel number: 018891632
- Zoning: RU1
- Special conditions: Standard
Construction
Type & style
- Home type: SingleFamily
- Architectural style: Ranch
- Property subtype: Single Family Residence
Materials
- Stucco
- Roof: Tile
Condition
- New construction: No
- Year built: 2003
Utilities & green energy
- Sewer: Public Sewer
- Water: Public
Community & HOA
Community
- Features: Recreation Area, Airport/Runway, Shopping
HOA
- Has HOA: No
Location
- Region: Kelowna
Financial & listing details
- Price per square foot: C$362/sqft
- Annual tax amount: C$5,247
- Date on market: 6/8/2026
- Cumulative days on market: 50 days
- Ownership: Freehold,Fee Simple
Staci Champagne
Staci Champagne
By pressing Contact Agent, you agree that the real estate professional identified above may call/text you about your search, which may involve use of automated means and pre-recorded/artificial voices. You don't need to consent as a condition of buying any property, goods, or services. Message/data rates may apply. You also agree to our Terms of Use. Zillow does not endorse any real estate professionals. We may share information about your recent and future site activity with your agent to help them understand what you're looking for in a home.
Price history
Price history is unavailable.
Public tax history
Tax history is unavailable.
Climate risks
Neighborhood: V1V
Nearby schools
GreatSchools rating
No schools nearby
We couldn't find any schools near this home.
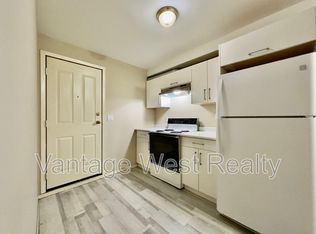
- C$--1 bd1 ba700 sqft2189 Capistrano Dr UNIT B, Kelowna, BC V1V2A3Off Market
- C$1,599,9003 bd3 ba4.4k sqft2109 Capistrano Dr, Kelowna, BC V1V2N1For Sale

- C$495,0003 bd2 ba1.2k sqft3168 Via Centrale Rd #1407, Kelowna, BC V1V2R6For Sale

- C$--2 bd2 ba966 sqft3168 Via Centrale Rd #1406, Kelowna, BC V1V2R6Off Market
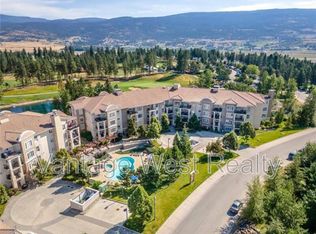
- C$--2 bd2 ba925 sqft3168 Via Centrale UNIT 1306, Kelowna, BC V1V2R6Off Market
- C$2,5002 bd2 ba1.2k sqft3168 Via Centrale Rd #1310, Kelowna, BC V1V2R6For Rent
- C$329,0001 bd1 ba720 sqft3178 Via Centrale UNIT 2201, Kelowna, BC V1V2T3For Sale
- C$549,0002 bd2 ba1.4k sqft3178 Via Centrale Dr #2211, Kelowna, BC V1V2T3For Sale
Similar homes
- C$1,100,0005 bd3 ba3k sqft2321 Lillooet Cres, Kelowna, BC V1V 1T1For Sale
 MLS ID #10394512, Kevin Chepil. Association of Interior REALTORS
 - C$1,599,9003 bd3 ba4.4k sqft2109 Capistrano Dr, Kelowna, BC V1V 2N1For SaleMLS ID #10393633, Ian Watson. Association of Interior REALTORS
- C$1,164,9007 bd4 ba3.5k sqft1285 Tanemura Cres, Kelowna, BC V1P 1R5For Sale
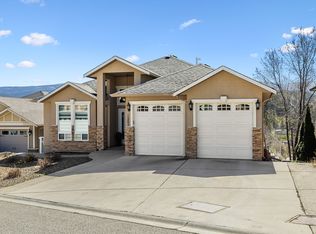 MLS ID #10395974, Nicole McGillis. Association of Interior REALTORS
 - C$1,299,0005 bd3 ba2.6k sqft2020 Bennett Rd, Kelowna, BC V1V 2C1For Sale
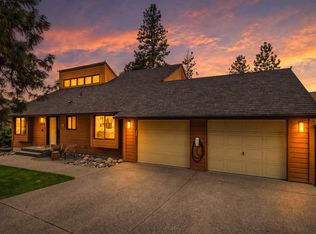 MLS ID #10391840, Emily Zurrer. Association of Interior REALTORS
 - C$959,9004 bd3 ba2.3k sqft1883 Millard Ct E, Kelowna, BC V1V 1R2For SaleMLS ID #10392448, Ian Watson. Association of Interior REALTORS
- C$1,050,0004 bd3 ba2.2k sqft11780 Middleton Rd, Lake Country, BC V4V 1G9For SaleMLS ID #10393788, Kyla Sartorius. Association of Interior REALTORS
- C$1,100,0004 bd3 ba2.5k sqft12686 Cliffshore Dr, Lake Country, BC V4V 2P6For SaleMLS ID #10394144, Anthony Bastiaanssen. Association of Interior REALTORS
- C$995,0003 bd2 ba1.9k sqft2668 Longhill Rd, Kelowna, BC V1V 2G5For SaleMLS ID #10390760, Chris Veale. Association of Interior REALTORS
- C$1,150,0004 bd3 ba3.1k sqft1750 Sonora Dr, Kelowna, BC V1Y 8K7For SaleMLS ID #10388951, Kiri Sandana. Association of Interior REALTORS
- C$1,100,0007 bd4 ba3k sqft1945/1947 Bowes St, Kelowna, BC V1Y 3C1For SaleMLS ID #10391546, Adam Kilshaw. Association of Interior REALTORS
- C$1,019,9004 bd3 ba2.6k sqft3925 Gallaghers Cir, Kelowna, BC V1W 3Z9For SaleMLS ID #10382977, Trever Florko. Association of Interior REALTORS
- C$920,0004 bd3 ba2.5k sqft10910 Velda Rd, Lake Country, BC V4V 1W7For SaleMLS ID #10391432, Montgomery Scott. Association of Interior REALTORS
- C$1,245,0005 bd3 ba3.5k sqft2218 Omineca Pl, Kelowna, BC V1V 1H7For SaleMLS ID #10390388, Chris Veale. Association of Interior REALTORS
- C$1,349,9004 bd3 ba3.2k sqft628 Spruceview Pl S, Kelowna, BC V1V 2P7For SaleMLS ID #10386286, Lisa Moldenhauer. Association of Interior REALTORS
- C$900,0004 bd2 ba2.2k sqft1685 Jonathan Rd, Kelowna, BC V1P 1A7For SaleMLS ID #10387516, Darcy Fiander. Association of Interior REALTORS
- C$1,150,0005 bd4 ba2.6k sqft4632 Gordon Dr, Kelowna, BC V1W 1T6For SaleMLS ID #10393482, David Delorme. Association of Interior REALTORS
- C$1,224,8884 bd2 ba3.1k sqft2351 Gallagher Rd, Kelowna, BC V1P 1G9For SaleMLS ID #10385330, Brandi Lazic. Association of Interior REALTORS
- C$1,080,0004 bd4 ba2.9k sqft2725 Guidi Rd, West Kelowna, BC V1Z 2K3For SaleMLS ID #10391925, Darcy Fiander. Association of Interior REALTORS
- C$1,149,0003 bd3 ba2.3k sqft827 Saucier Ave, Kelowna, BC V1Y 6A4For SaleMLS ID #10393017, Richard Deacon. Association of Interior REALTORS
- C$948,0003 bd3 ba1.8k sqft4122 Gallaghers Blvd S, Kelowna, BC V1W 4V2For SaleMLS ID #10394607, Anne Wolfe. Association of Interior REALTORS
