Incredible lake and mountain views from this beautiful family home on a quiet street in Lake Country! This fully renovated property includes a 1-bedroom, self contained in-law suite with its own laundry on the lower level. Upon entry, you'll find a versatile flex space, ideal to use as a gym, rec room, or guest bedroom. Upstairs, the main living area features vaulted ceilings with stunning views through large windows. The bright living and dining spaces flow seamlessly into an updated kitchen, with direct access to a spacious deck (including an electric awning) overlooking orchards and lakes. The main floor also offers three bedrooms, including a primary suite with walk-in closet and ensuite, plus the convenience of an upstairs laundry room. The west-facing, low-maintenance backyard has been professionally hardscaped and features a firepit area and putting green- perfect for relaxing or entertaining. A true move-in-ready home designed to fully embrace the Okanagan lifestyle!
For sale
C$1,050,000
11780 Middleton Rd, Lake Country, BC V4V 1G9
4beds
2,261sqft
Single Family Residence
Built in 2001
0.36 Acres Lot
$-- Zestimate®
C$464/sqft
C$-- HOA
What's special
Vaulted ceilingsUpdated kitchenUpstairs laundry roomWest-facing low-maintenance backyardFirepit areaPutting green
- 46 days |
- 34 |
- 2 |
Zillow last checked:
Listed by:
Kyla Sartorius,
Century 21 Canada
Source: Century 21 Canada,MLS®#: 10393788
Facts & features
Interior
Bedrooms & bathrooms
- Bedrooms: 4
- Bathrooms: 3
- Full bathrooms: 3
Heating
- Has Heating (Unspecified Type)
Cooling
- Has cooling: Yes
Features
- Basement: yes
- Has fireplace: Yes
Interior area
- Total structure area: 2,261
- Total interior livable area: 2,261 sqft
Property
Lot
- Size: 0.36 Acres
Details
- Parcel number: 023124610
Construction
Type & style
- Home type: SingleFamily
- Property subtype: Single Family Residence
Condition
- Year built: 2001
Community & HOA
Location
- Region: Lake Country
Financial & listing details
- Price per square foot: C$464/sqft
- Date on market: 7/8/2026
- Lease term: Contact For Details
Price history
Price history is unavailable.
Public tax history
Tax history is unavailable.
Climate risks
Neighborhood: V4V
Nearby schools
GreatSchools rating
No schools nearby
We couldn't find any schools near this home.
- C$234,0002 bd1 ba946 sqft12022 Pretty Rd UNIT 16, Lake Country, BC V4V1H1For Sale

- C$250,0003 bd2 ba1.1k sqft12022 Pretty Rd #27A, Lake Country, BC V4V1H1For Sale
- C$--3 bd3 ba2.5k sqft12075 Oceola Rd #32, Lake Country, BC V4V0A7Off Market
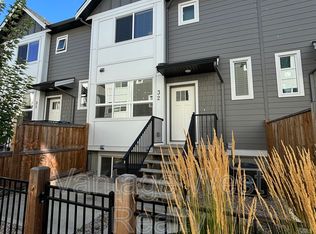
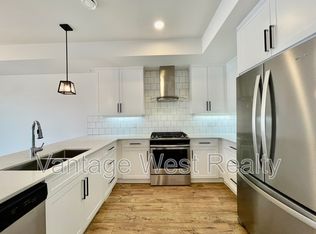
- C$--3 bd4 ba2.4k sqft12075 Oceola Rd #21, Lake Country, BC V4V0A7Off Market
- C$--3 bd3 ba-- sqft12075 Oceola Rd #1, Lake Country, BC V4V0A7Off Market
- C$--3 bd3 ba1.4k sqft11581 Rogers Rd #202, Lake Country, BC V4V1X8Off Market
- C$699,0003 bd3 ba1.5k sqft11581 Rogers Rd #201, Lake Country, BC V4V1X8For Sale
- C$599,0002 bd1 ba963 sqft3144 Woodsdale Rd, Lake Country, BC V4V1X8For Sale
Similar homes
- C$995,0005 bd3 ba2.3k sqft10326 Nighthawk Rd, Lake Country, BC V4V 2K7For Sale
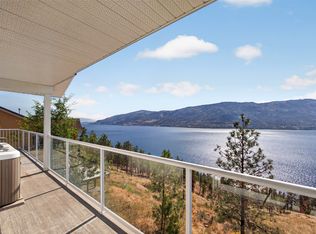 MLS ID #10393311, Elaine Godeghesi. Association of Interior REALTORS
 - C$1,100,0004 bd3 ba2.5k sqft12686 Cliffshore Dr, Lake Country, BC V4V 2P6For Sale
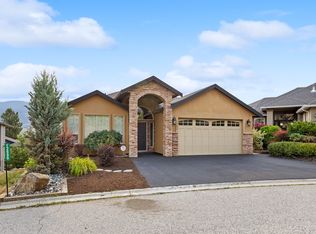 MLS ID #10394144, Anthony Bastiaanssen. Association of Interior REALTORS
 - C$799,9004 bd3 ba2.4k sqft11392 Lodge Rd #12, Lake Country, BC V4V 1X2For Sale
 MLS ID #10397098, Patryk Norek. Association of Interior REALTORS
 - C$1,159,0006 bd3 ba2.7k sqft13272 Shoreline Dr, Lake Country, BC V4V 2T2For Sale
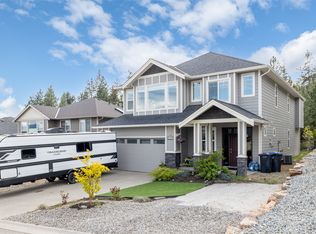 MLS ID #10386393, Dylan Fitzpatrick. Association of Interior REALTORS
 - C$929,0004 bd2 ba2.6k sqft14262 Harmen Rd, Lake Country, BC V4V 2B9For SaleMLS ID #10393731, Marcelle Goldstein. Association of Interior REALTORS
- C$999,7504 bd3 ba2.9k sqft3117 Capistrano Ct, Kelowna, BC V1V 2A2For SaleMLS ID #10390120, Staci Champagne. Association of Interior REALTORS
- C$965,0005 bd3 ba2.3k sqft2490 Sexsmith Rd, Kelowna, BC V1V 2E9For SaleMLS ID #10395455, Amanda Naomi Tak. Association of Interior REALTORS
- C$1,050,0004 bd3 ba2.3k sqft2330 Shannon Woods Dr, West Kelowna, BC V4T 2P1For SaleMLS ID #10389357, Nick Hazzi. Association of Interior REALTORS
- C$1,019,9004 bd3 ba2.6k sqft3925 Gallaghers Cir, Kelowna, BC V1W 3Z9For SaleMLS ID #10382977, Trever Florko. Association of Interior REALTORS
- C$963,8004 bd3 ba2.6k sqft2233 Helgason Dr, West Kelowna, BC V4T 2W9For SaleMLS ID #10395451, Glenn Szabo. Association of Interior REALTORS
- C$1,080,0004 bd4 ba2.9k sqft2725 Guidi Rd, West Kelowna, BC V1Z 2K3For SaleMLS ID #10391925, Darcy Fiander. Association of Interior REALTORS
- C$1,054,8005 bd3 ba2.5k sqft2420 Tallus Heights Dr, West Kelowna, BC V4T 3M2For SaleMLS ID #10395972, Michael Singleton. Association of Interior REALTORS
- C$1,299,0005 bd3 ba2.6k sqft2020 Bennett Rd, Kelowna, BC V1V 2C1For SaleCentury 21 Canada
- C$999,0006 bd3 ba2.5k sqft1559 Duncan Ct, Kelowna, BC V1P 1L2For SaleMLS ID #10394408, Derek Leippi. Association of Interior REALTORS
- C$1,048,9006 bd3 ba3k sqft2493 Ironridge Rd, West Kelowna, BC V4T 2Y4For SaleMLS ID #10396679, Justina LeeStolz. Association of Interior REALTORS
- C$925,0003 bd2 ba1.6k sqft7210 Dunwaters Rd, Central Okanagan West, BC V1Z 3W5For SaleMLS ID #10390559, Nicole McGillis. Association of Interior REALTORS
- C$699,0003 bd3 ba1.5k sqft11581 Rogers Rd #201, Lake Country, BC V4V 1X8For SaleMLS ID #10389193, Brad Regnier. Association of Interior REALTORS
- C$1,150,0005 bd4 ba2.6k sqft4632 Gordon Dr, Kelowna, BC V1W 1T6For SaleMLS ID #10393482, David Delorme. Association of Interior REALTORS
- C$885,0004 bd2 ba2k sqft640 Myron Rd, Kelowna, BC V1X 6V3For SaleMLS ID #10395184, Lisa Moldenhauer. Association of Interior REALTORS
- C$1,189,0005 bd3 ba2.8k sqft4157 Gallaghers Fairway S, Kelowna, BC V1W 5G3For SaleMLS ID #10396583, Sascha Heinrich. Association of Interior REALTORS
