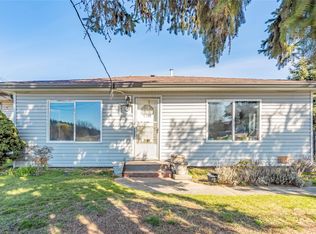
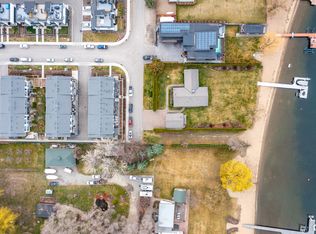
Okanagan Lifestyle Awaits: Your Next Beachside Project! Looking for a project with unbeatable payoff? This 963 sq. ft. bungalow is the perfect entry point into one of Lake Country’s most desirable neighborhoods. Forget the cookie-cutter renovations—this is your chance to roll up your sleeves and create a custom beachside retreat from the ground up. The Location: Lake Access at Your Doorstep! Location is everything, and this property delivers. Situated just moments from the pristine shores of Wood Lake, you are only steps from beach access. Whether you’re into morning paddleboarding, sunset walks along the shore, or hitting the local rail trail, the best of the Okanagan is right at your fingertips. You’re also perfectly positioned near parks, local boutiques, and the area’s favorite cafes.The Canvas: At 963 sq. ft., this home offers a manageable footprint for a high-end interior overhaul or a modern expansion. The Lot: A prime piece of Lake Country real estate with excellent site lines and easy access for construction and landscaping equipment. The Value: In a market where finished homes near the water command a massive premium, this "fixer-upper" represents a rare opportunity to build instant equity. Bring your contractor, your toolkit, and your imagination. This is more than just a house; it’s a chance to secure a lifestyle in an evolving community where the beach is your backyard.
For sale
C$599,000
3144 Woodsdale Rd, Lake Country, BC V4V 1X8
2beds
963sqft
Single Family Residence
Built in 1950
6,098 Square Feet Lot
$-- Zestimate®
C$622/sqft
C$-- HOA
What's special
Steps from beach accessBeach is your backyard
- 191 days
- 13
- 0
Zillow last checked:
Listing updated:
Listed by:
Giuliana Carbone,
Century 21 Assurance Realty Ltd,
Dean Desrosiers,
Century 21 Assurance Realty Ltd
Source: Association of Interior REALTORS,MLS®#: 10380538Originating MLS®#: Association of Interior REALTORS
Facts & features
Interior
Bedrooms & bathrooms
- Bedrooms: 2
- Bathrooms: 1
- Full bathrooms: 1
Primary bedroom
- Level: Main
- Area: 119.06 Square Feet
- Dimensions: 10.58x11.25
Bedroom
- Level: Main
- Area: 101.25 Square Feet
- Dimensions: 9.00x11.25
Other
- Features: Four Piece Bathroom
- Level: Main
- Dimensions: 0 x 0
Kitchen
- Level: Main
- Area: 176.51 Square Feet
- Dimensions: 11.83x14.92
Living room
- Level: Main
- Area: 247.37 Square Feet
- Dimensions: 16.58x14.92
Heating
- Baseboard, Electric, Forced Air
Cooling
- None
Appliances
- Included: Dryer, Electric Range, Refrigerator, Washer
Features
- Flooring: Carpet, Linoleum
- Basement: Crawl Space
- Has fireplace: No
Interior area
- Total interior livable area: 963 sqft
- Finished area above ground: 963
- Finished area below ground: 0
Property
Parking
- Total spaces: 1
- Parking features: Workshop in Garage
- Carport spaces: 1
Features
- Levels: One
- Stories: 1
- Patio & porch: Deck
- Exterior features: Balcony, Garden, Private Yard
- Pool features: None
- Has view: Yes
- View description: Mountain(s)
- Waterfront features: Other
Lot
- Size: 6,098 Square Feet
- Dimensions: 50.00 x 120.00
- Features: Central Business District, Easy Access, Level, Paved
Details
- Additional structures: Workshop
- Parcel number: 010437924
- Zoning: RU1
- Special conditions: Standard
Construction
Type & style
- Home type: SingleFamily
- Architectural style: Ranch
- Property subtype: Single Family Residence
Materials
- Vinyl Siding, Wood Frame
- Foundation: Concrete Perimeter
- Roof: Asphalt,Shingle
Condition
- New construction: No
- Year built: 1950
Utilities & green energy
- Sewer: Public Sewer
- Water: Public
Community & HOA
Community
- Features: Near Schools, Recreation Area, Shopping
HOA
- Has HOA: No
Location
- Region: Lake Country
Financial & listing details
- Price per square foot: C$622/sqft
- Annual tax amount: C$2,838
- Date on market: 4/6/2026
- Cumulative days on market: 270 days
- Ownership: Freehold,Fee Simple
Price history
Price history is unavailable.
Public tax history
Tax history is unavailable.
Climate risks
Neighborhood: V4V
Nearby schools
GreatSchools rating
No schools nearby
We couldn't find any schools near this home.
- C$599,0002 bd1 ba976 sqft3156 Woodsdale Rd, Lake Country, BC V4V1X8For Sale
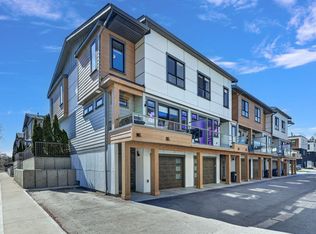
- C$585,0002 bd3 ba1.2k sqft11581 Rogers Rd #402, Lake Country, BC V4V1X8For Sale
- C$--3 bd3 ba1.4k sqft11581 Rogers Rd #202, Lake Country, BC V4V1X8Off Market

- C$699,0003 bd3 ba1.5k sqft11581 Rogers Rd #201, Lake Country, BC V4V1X8For Sale
Similar homes
- C$599,0002 bd1 ba976 sqft3156 Woodsdale Rd, Lake Country, BC V4V 1X8For SaleMLS ID #10380534, Giuliana Carbone. Association of Interior REALTORS
- C$585,0002 bd3 ba1.2k sqft11581 Rogers Rd #402, Lake Country, BC V4V 1X8For SaleMLS ID #10401495, Amanda Mitchell. Association of Interior REALTORS
- C$499,9002 bd2 ba1.1k sqft2551 Shoreline Dr #412, Lake Country, BC V4V 2P2For Sale
 MLS ID #10403255, Dan English. Association of Interior REALTORS
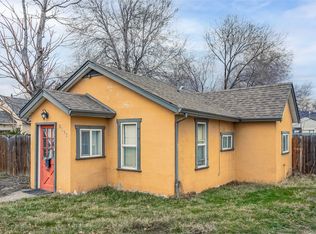
 - C$599,0003 bd1 ba775 sqft2293 Woodlawn St, Kelowna, BC V1Y 2T1For Sale
 Century 21 Canada
