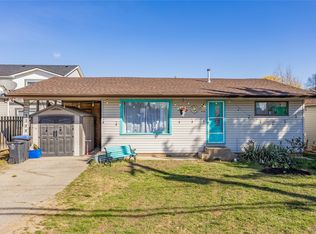
Bring Your Vision: The Ultimate Beachside Fixer-Upper! Stop dreaming about the lake life and start building it. This 0.14-acre gem is the quintessential "handyman special," this 976 sq. ft. canvas is just waiting for a modern transformation! Whether you’re looking to sweat-equity your way into a dream home or seeking a high-potential renovation project, this is the one you’ve been waiting for. The Location: Steps from the Sand! You can’t beat the proximity. Located just off Woodsdale and Rogers Road, you are literally steps from beach access. Grab your paddleboard and be on the water in minutes. You’re also walking distance to local parks, restaurants, and all the everyday amenities that make Lake Country living so desirable. The Opportunity: Flexibility & Future Value! The Bones: 2-bedroom, 1-bathroom layout that is currently rentable while you finalize your renovation plans. The Lot: A generous footprint featuring multiple access points, including a convenient rear laneway—perfect for a shop, carriage house potential, or easy construction access. The Services: Already connected to sewer with water at the lot line, saving you the headache of major utility installs. Don’t let the "fair condition" fool you—this is a rare diamond in the rough!
For sale
C$599,000
3156 Woodsdale Rd, Lake Country, BC V4V 1X8
2beds
976sqft
Single Family Residence
Built in 1948
6,098 Square Feet Lot
$-- Zestimate®
C$614/sqft
C$-- HOA
What's special
Steps from beach accessConvenient rear laneway
- 190 days
- 10
- 0
Zillow last checked:
Listing updated:
Listed by:
Giuliana Carbone,
Century 21 Assurance Realty Ltd,
Dean Desrosiers,
Century 21 Assurance Realty Ltd
Source: Association of Interior REALTORS,MLS®#: 10380534Originating MLS®#: Association of Interior REALTORS
Facts & features
Interior
Bedrooms & bathrooms
- Bedrooms: 2
- Bathrooms: 1
- Full bathrooms: 1
Primary bedroom
- Level: Main
- Area: 135.1 Square Feet
- Dimensions: 11.42x11.83
Bedroom
- Level: Main
- Area: 118.06 Square Feet
- Dimensions: 11.33x10.42
Other
- Features: Three Piece Bathroom
- Level: Main
- Dimensions: 0 x 0
Kitchen
- Level: Main
- Area: 164.44 Square Feet
- Dimensions: 13.33x12.33
Laundry
- Level: Main
- Area: 52.23 Square Feet
- Dimensions: 9.08x5.75
Living room
- Level: Main
- Area: 195.28 Square Feet
- Dimensions: 15.83x12.33
Mud room
- Level: Main
- Area: 33.06 Square Feet
- Dimensions: 5.75x5.75
Heating
- Electric
Cooling
- None
Appliances
- Included: Dishwasher
Features
- Flooring: Linoleum, Partially Carpeted
- Basement: Crawl Space
- Has fireplace: No
Interior area
- Total interior livable area: 976 sqft
- Finished area above ground: 976
- Finished area below ground: 0
Property
Parking
- Parking features: Additional Parking
Features
- Levels: One
- Stories: 1
- Pool features: None
Lot
- Size: 6,098 Square Feet
- Dimensions: 50.00 x 120.00
Details
- Parcel number: 010437908
- Zoning: RU1
- Special conditions: Standard
Construction
Type & style
- Home type: SingleFamily
- Architectural style: Ranch
- Property subtype: Single Family Residence
Materials
- Wood Frame
Condition
- New construction: No
- Year built: 1948
Utilities & green energy
- Sewer: Public Sewer
- Water: Well
Community & HOA
HOA
- Has HOA: No
Location
- Region: Lake Country
Financial & listing details
- Price per square foot: C$614/sqft
- Annual tax amount: C$2,659
- Date on market: 4/6/2026
- Cumulative days on market: 270 days
- Ownership: Freehold,Fee Simple
Price history
Price history is unavailable.
Public tax history
Tax history is unavailable.
Climate risks
Neighborhood: V4V
Nearby schools
GreatSchools rating
No schools nearby
We couldn't find any schools near this home.
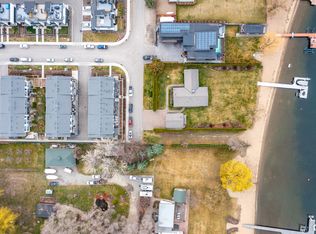
- C$599,0002 bd1 ba963 sqft3144 Woodsdale Rd, Lake Country, BC V4V1X8For Sale
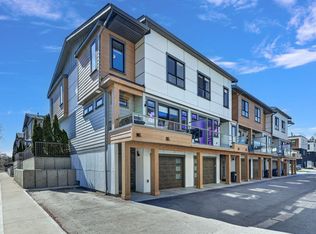
- C$585,0002 bd3 ba1.2k sqft11581 Rogers Rd #402, Lake Country, BC V4V1X8For Sale
- C$--3 bd3 ba1.4k sqft11581 Rogers Rd #202, Lake Country, BC V4V1X8Off Market

- C$699,0003 bd3 ba1.5k sqft11581 Rogers Rd #201, Lake Country, BC V4V1X8For Sale
Similar homes
- C$599,0002 bd1 ba963 sqft3144 Woodsdale Rd, Lake Country, BC V4V 1X8For SaleMLS ID #10380538, Giuliana Carbone. Association of Interior REALTORS
- C$585,0002 bd3 ba1.2k sqft11581 Rogers Rd #402, Lake Country, BC V4V 1X8For SaleMLS ID #10401495, Amanda Mitchell. Association of Interior REALTORS
- C$499,9002 bd2 ba1.1k sqft2551 Shoreline Dr #412, Lake Country, BC V4V 2P2For Sale
 MLS ID #10403255, Dan English. Association of Interior REALTORS
 - C$575,0003 bd2 ba1k sqft6822 Madrid Way Unit 310, Central Okanagan West, BC V1Z 3R8For Sale
 MLS ID #10402755, Maurice Greenwood. Association of Interior REALTORS
