Quick possession possible! Live the Okanagan lifestyle at this beautiful 2 bed 2.5 bath Sandon Place townhouse, just steps from Wood Lake. Whether it’s a morning paddle, evening walks by the lake, or biking along the Rail Trail, this location makes it easy to enjoy the outdoors throughout the seasons. Beasley Park, beaches, restaurants, and local wineries are all within a hop, skip and jump, making this an ideal home for an active lifestyle. Inside, the home is bright and welcoming with large windows and oversized sliding glass doors that fill the space with natural light. The living room features a 6' Napoleon electric fireplace. The main floor layout flows easily to two outdoor decks, including one off the kitchen with natural gas BBQ hookup and another off the living room with room for patio furniture and plants, where you can enjoy hillside views and outdoor living. Upstairs you’ll find two generous bedrooms, including a primary suite with a bright walk in closet and a spacious ensuite featuring double sinks and a walk in shower. The tandem garage provides secure parking plus extra space for storage, bikes or paddle boards. There are quartz countertops throughout, air conditioning and easy access to Wood Lake. If you’ve been looking for a low maintenance home close to the lake, trails and everyday amenities, this townhouse offers an unbeatable Lake Country location. 10 minutes to the airport, easy access to Big White and Silver Star, and under 30 minutes to downtown.
For sale
C$585,000
11581 Rogers Rd #402, Lake Country, BC V4V 1X8
2beds
1,268sqft
Townhouse
Built in 2019
-- sqft lot
$-- Zestimate®
C$461/sqft
C$393/mo HOA
What's special
Large windowsOversized sliding glass doorsTwo outdoor decksHillside viewsBright walk in closetQuartz countertops throughoutAir conditioning
- 5 hours
- 0
- 0
Zillow last checked:
Listing updated:
Listed by:
Amanda Mitchell,
Royal LePage Westwin Realty,
Jarod Johannesson,
Royal LePage Westwin Realty
Source: Association of Interior REALTORS,MLS®#: 10401495Originating MLS®#: Association of Interior REALTORS
Facts & features
Interior
Bedrooms & bathrooms
- Bedrooms: 2
- Bathrooms: 3
- Full bathrooms: 2
- 1/2 bathrooms: 1
Primary bedroom
- Level: Second
- Area: 131.75 Square Feet
- Dimensions: 10.33x12.75
Bedroom
- Level: Second
- Area: 144.38 Square Feet
- Dimensions: 12.83x11.25
Other
- Features: Four Piece Bathroom
- Level: Second
- Area: 76.22 Square Feet
- Dimensions: 8.17x9.33
Dining room
- Level: Main
- Area: 115.38 Square Feet
- Dimensions: 11.83x9.75
Foyer
- Level: Basement
- Area: 43.5 Square Feet
- Dimensions: 4.83x9.00
Other
- Features: Four Piece Bathroom
- Level: Second
- Area: 40.83 Square Feet
- Dimensions: 8.17x5.00
Half bath
- Level: Basement
- Area: 34.22 Square Feet
- Dimensions: 4.67x7.33
Kitchen
- Level: Main
- Area: 210.96 Square Feet
- Dimensions: 15.25x13.83
Living room
- Level: Main
- Area: 210.96 Square Feet
- Dimensions: 15.25x13.83
Other
- Description: garage
- Level: Basement
- Area: 565.42 Square Feet
- Dimensions: 14.75x38.33
Heating
- Forced Air, Natural Gas
Cooling
- Central Air
Appliances
- Included: Dryer, Dishwasher, Electric Range, Microwave, Refrigerator, Washer
- Laundry: In Unit
Features
- Kitchen Island
- Flooring: Carpet, Laminate, Vinyl
- Windows: Window Treatments
- Has basement: No
- Number of fireplaces: 1
- Fireplace features: Decorative, Electric
- Common walls with other units/homes: 2+ Common Walls
Interior area
- Total interior livable area: 1,268 sqft
- Finished area above ground: 1,170
- Finished area below ground: 98
Video & virtual tour
Property
Parking
- Total spaces: 2
- Parking features: Attached, Garage, On Site
- Attached garage spaces: 2
- Details: Strata Parking Type:Part of Strata/Assoc Lot
Features
- Levels: Three Or More
- Stories: 3
- Exterior features: Balcony, Sprinkler/Irrigation
- Pool features: None
- Has view: Yes
- View description: Mountain(s)
Lot
- Features: Sprinklers In Ground
Details
- Parcel number: 030899885
- Zoning: RM5
- Special conditions: Standard
Construction
Type & style
- Home type: Townhouse
- Property subtype: Townhouse
Materials
- Fiber Cement, Wood Frame
- Foundation: Concrete Perimeter
- Roof: Asphalt,Shingle
Condition
- New construction: No
- Year built: 2019
Utilities & green energy
- Sewer: Public Sewer
- Water: Public
Community & HOA
Community
- Security: Smoke Detector(s)
HOA
- Has HOA: No
- HOA fee: C$393 monthly
Location
- Region: Lake Country
Financial & listing details
- Price per square foot: C$461/sqft
- Annual tax amount: C$3,251
- Date on market: 9/22/2026
- Ownership: Freehold,Strata
Price history
Price history is unavailable.
Public tax history
Tax history is unavailable.
Climate risks
Neighborhood: V4V
Nearby schools
GreatSchools rating
No schools nearby
We couldn't find any schools near this home.
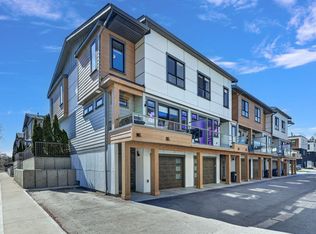
- C$--3 bd3 ba1.4k sqft11581 Rogers Rd #202, Lake Country, BC V4V1X8Off Market

- C$699,0003 bd3 ba1.5k sqft11581 Rogers Rd #201, Lake Country, BC V4V1X8For Sale
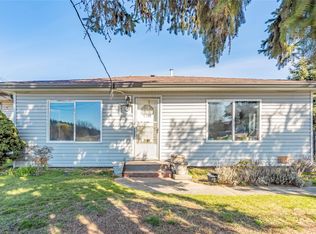
- C$599,0002 bd1 ba976 sqft3156 Woodsdale Rd, Lake Country, BC V4V1X8For Sale
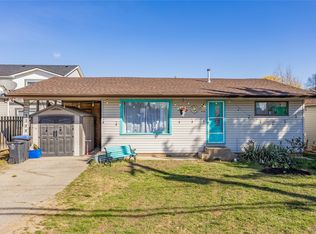
- C$599,0002 bd1 ba963 sqft3144 Woodsdale Rd, Lake Country, BC V4V1X8For Sale
Similar homes
- C$699,0003 bd3 ba1.5k sqft11581 Rogers Rd #201, Lake Country, BC V4V 1X8For SaleMLS ID #10389193, Brad Regnier. Association of Interior REALTORS
- C$585,0002 bd2 ba1.2k sqft13098 Shoreline Dr #50, Lake Country, BC V4V 2T2For Sale
 MLS ID #10395214, Kristine French. Association of Interior REALTORS
 - C$595,0003 bd3 ba1.5k sqft13098 Shoreline Way #60, Lake Country, BC V4A 2T2For Sale
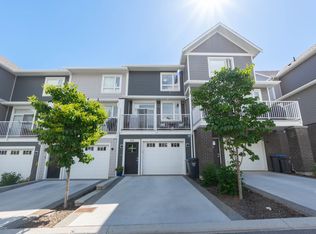 MLS ID #10400932, Kevin Chepil. Association of Interior REALTORS
 - C$450,0002 bd2 ba1k sqft2551 Shoreline Dr Unit 208, Lake Country, BC V4V 2P2For Sale
 MLS ID #10400575, Adam Smith. Association of Interior REALTORS
