Welcome to this immaculate custom-designed home in the highly sought-after Upper Mission, offering 5 bedrooms, 4 bathrooms, stunning lake views, and exceptional family living. Situated on a spacious lot with an L-shaped driveway providing ample parking for guests or an RV, this home showcases quality craftsmanship throughout, including custom-designed hardwood flooring, solid wood cabinetry, granite countertops, and stainless steel appliances. The bright open-concept kitchen and living area seamlessly connect to a large covered patio, perfect for entertaining while enjoying beautiful lake views. A formal living room features vaulted ceilings, abundant natural light, and a cozy gas fireplace. Upstairs, two generously sized bedrooms share a convenient Jack-and-Jill bathroom, while the lower level offers outstanding flexibility with a spacious family room, wet bar, media room, additional bedroom, and full 4-piece bathroom. Outside, enjoy a pool-sized backyard complete with mature fruit trees and a flourishing garden. Located close to top-rated schools, future shopping amenities, and scenic hiking trails, this exceptional property is perfectly suited for growing families seeking the ultimate Okanagan lifestyle. Measurements are approximate and should be verified if deemed important.
For sale
C$1,399,000
5251 Cobble Cres, Kelowna, BC V1W 5C3
5beds
3,839sqft
Single Family Residence
Built in 2006
7,840 Square Feet Lot
$-- Zestimate®
C$364/sqft
C$-- HOA
What's special
Immaculate custom-designed homeStunning lake viewsSpacious lotQuality craftsmanship throughoutCustom-designed hardwood flooringSolid wood cabinetryGranite countertops
- 30 days |
- 87 |
- 7 |
Zillow last checked:
Listing updated:
Listed by:
JP Letnick,
Oakwyn Realty Okanagan-Letnick Estates,
Joanna Wang,
Oakwyn Realty Okanagan-Letnick Estates
Source: Association of Interior REALTORS,MLS®#: 10392244Originating MLS®#: Association of Interior REALTORS
Facts & features
Interior
Bedrooms & bathrooms
- Bedrooms: 5
- Bathrooms: 4
- Full bathrooms: 3
- 1/2 bathrooms: 1
Heating
- Forced Air, Natural Gas
Cooling
- Central Air
Appliances
- Included: Dryer, Dishwasher, Gas Range, Microwave, Refrigerator, Washer
Features
- Central Vacuum, Kitchen Island
- Flooring: Hardwood, Partially Carpeted, Tile
- Windows: Window Treatments
- Basement: Full,Finished,Walk-Out Access
- Number of fireplaces: 1
- Fireplace features: Gas
Interior area
- Total interior livable area: 3,839 sqft
- Finished area above ground: 2,166
- Finished area below ground: 1,673
Property
Parking
- Total spaces: 6
- Parking features: Attached, Garage
- Attached garage spaces: 2
- Uncovered spaces: 4
Features
- Levels: Three Or More
- Stories: 3
- Patio & porch: Covered, Deck, Patio
- Exterior features: Balcony, Garden, Sprinkler/Irrigation, Private Yard
- Pool features: None
- Fencing: Fenced
- Has view: Yes
- View description: City, Lake, Mountain(s), Valley
- Has water view: Yes
- Water view: Lake
- Waterfront features: Other
Lot
- Size: 7,840 Square Feet
- Dimensions: 68.00 x 116.00
- Features: Near Park, Near Public Transit, Paved, Secluded, Sprinklers In Ground
Details
- Parcel number: 026202778
- Zoning: RU1
- Special conditions: Standard
Construction
Type & style
- Home type: SingleFamily
- Architectural style: Other
- Property subtype: Single Family Residence
Materials
- Fiber Cement, Stone, Stucco, Wood Frame
- Foundation: Concrete Perimeter
- Roof: Asphalt,Shingle
Condition
- New construction: No
- Year built: 2006
Utilities & green energy
- Sewer: Public Sewer
- Water: Public
Community & HOA
Community
- Features: Near Schools, Park, Recreation Area
- Security: Security System, Smoke Detector(s)
HOA
- Has HOA: No
Location
- Region: Kelowna
Financial & listing details
- Price per square foot: C$364/sqft
- Annual tax amount: C$6,888
- Date on market: 6/23/2026
- Ownership: Freehold,Fee Simple
JP Letnick
JP Letnick
By pressing Contact Agent, you agree that the real estate professional identified above may call/text you about your search, which may involve use of automated means and pre-recorded/artificial voices. You don't need to consent as a condition of buying any property, goods, or services. Message/data rates may apply. You also agree to our Terms of Use. Zillow does not endorse any real estate professionals. We may share information about your recent and future site activity with your agent to help them understand what you're looking for in a home.
Price history
Price history is unavailable.
Public tax history
Tax history is unavailable.
Climate risks
Neighborhood: Southwest Mission
Nearby schools
GreatSchools rating
No schools nearby
We couldn't find any schools near this home.
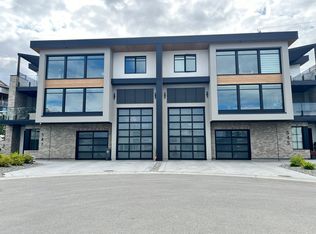
- C$--4 bd5 ba3.1k sqft547 Hawes Ct, Kelowna, BC V1W5C5Off Market
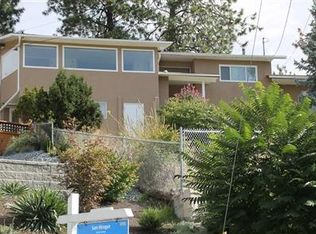
- C$--4 bd2 ba2.5k sqft490 Sheila Cres, Kelowna, BC V1W4L8Off Market
- C$--1 bd1 ba500 sqft494B Sheila Cres, Kelowna, BC V1W4L8Off Market
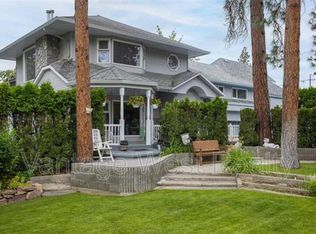
- C$--4 bd3 ba2.6k sqft494A Sheila Cres, Kelowna, BC V1W4L8Off Market
- C$950,0004 bd2 ba1.7k sqft488 Sheila Cres, Kelowna, BC V1W4L8For Sale
- C$--3 bd3 ba-- sqft5308 Upper Mission Dr, Kelowna, BC V1W5J7Off Market
- C$1,898,0006 bd3 ba3.9k sqft514 Hawes Ct, Kelowna, BC V1W5C5For Sale
- C$1,699,0005 bd4 ba3.8k sqft515 Wren Pl UNIT 128, Kelowna, BC V1W5H7For Sale
Similar homes
- C$1,388,0003 bd4 ba3.6k sqft375 Trumpeter Ct, Kelowna, BC V1W 5J4For Sale
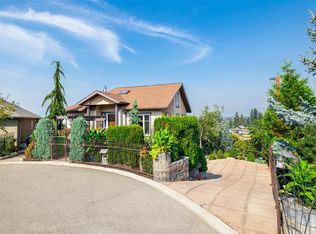 MLS ID #10378537, JP Letnick. Association of Interior REALTORS
 - C$1,155,0005 bd3 ba3.3k sqft737 Kuipers Cres, Kelowna, BC V1W 5H4For Sale
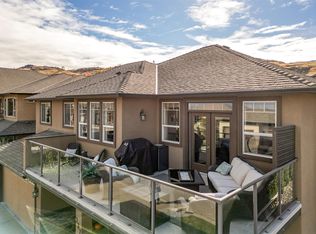 MLS ID #10393940, Nehemiah Daehn. Association of Interior REALTORS
 - C$1,349,9994 bd3 ba3.3k sqft307 Sandpiper Ct, Kelowna, BC V1W 4K7For Sale
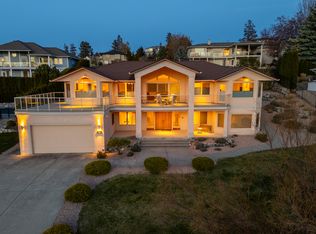 MLS ID #10383126, Richard Deacon. Association of Interior REALTORS
 - C$1,840,0005 bd4 ba4.9k sqft1717 Canyon View Ct, Kelowna, BC V1W 4A2For Sale
 MLS ID #10395554, Anthony Bastiaanssen. Association of Interior REALTORS
 - C$1,799,0005 bd4 ba4.6k sqft448 Viewcrest Rd, Kelowna, BC V1W 4K1For SaleMLS ID #10389290, Jenna Skoglund. Association of Interior REALTORS
- C$1,190,0005 bd3 ba3.2k sqft295 Raven Dr, Kelowna, BC V1W 4T6For SaleMLS ID #10388542, JP Letnick. Association of Interior REALTORS
- C$1,150,0005 bd4 ba2.6k sqft4632 Gordon Dr, Kelowna, BC V1W 1T6For SaleMLS ID #10393482, David Delorme. Association of Interior REALTORS
- C$1,300,0004 bd3 ba2.9k sqft4618 Darin Pl, Kelowna, BC V1W 4S2For SaleMLS ID #10387978, Teagan Adams. Association of Interior REALTORS
- C$1,898,0006 bd3 ba3.9k sqft514 Hawes Ct, Kelowna, BC V1W 5C5For SaleMLS ID #10385253, Mark Boppre. Association of Interior REALTORS
- C$1,168,0006 bd4 ba3k sqft363 Providence Ave, Kelowna, BC V1W 4Y7For SaleMLS ID #10392245, JP Letnick. Association of Interior REALTORS
- C$1,899,9005 bd5 ba4.1k sqft1016 Clarance Ave, Kelowna, BC V1W 5H4For SaleMLS ID #10390081, Brent Pay. Association of Interior REALTORS
- C$1,389,0006 bd4 ba3.8k sqft2410 Mountains Hollow Ln, West Kelowna, BC V4T 3H5For SaleMLS ID #10388099, Todd Loeppky. Association of Interior REALTORS
- C$1,349,9004 bd3 ba3.2k sqft628 Spruceview Pl S, Kelowna, BC V1V 2P7For SaleMLS ID #10386286, Lisa Moldenhauer. Association of Interior REALTORS
- C$1,699,9985 bd3 ba3.2k sqft3550 Benvoulin Rd, Kelowna, BC V1W 4M6For SaleMLS ID #10391979, Adam Kilshaw. Association of Interior REALTORS
- C$1,349,0006 bd4 ba4.1k sqft2376 Nahanni Ct, Kelowna, BC V1V 1N1For SaleMLS ID #10392077, Nicole McGillis. Association of Interior REALTORS
- C$1,389,0007 bd5 ba4.1k sqft1274 Lakeview Cove Pl, West Kelowna, BC V1Z 3P6For SaleMLS ID #10393407, Kiri Sandana. Association of Interior REALTORS
- C$1,725,0005 bd3 ba3.3k sqft492 Carona Cres, Kelowna, BC V1W 3C6For SaleMLS ID #10391556, Terri Ann Novello. Association of Interior REALTORS
- C$1,598,0005 bd4 ba3k sqft705 Royal Pine Dr, Kelowna, BC V1Y 9G2For SaleMLS ID #10376526, Suzie Doratti. Association of Interior REALTORS
- C$949,0004 bd4 ba2.7k sqft614 S Crest Dr, Kelowna, BC V1W 4Y6For SaleMLS ID #10387328, Brent Pay. Association of Interior REALTORS
- C$1,145,0004 bd3 ba3.1k sqft4450 Gordon Dr #105, Kelowna, BC V1W 1T1For SaleMLS ID #10377875, Brent Pay. Association of Interior REALTORS
