WOW! WOW! WOW! - CHECK OUT THESE VIEWS, THE QUALITY OF FINISHES AND THE OVERALL FLOOR PLAN. OVER 4,000 SQ FT OF COMBINED LIVING SPACE ON 2 LEVELS WITH A 1 BEDROOM LEGAL SUITE [currently vacant] WITH A PRIVATE ENTRANCE, PARKING SPACE AND PRIVATE DECK AREA - ALSO WITH BIG LAKE VIEWS!! This Property has a Total of 5 Bedrooms and 5 Bathrooms with views from almost every room. [except the dog house...] There is also an Option to Create an Additional "in Law Suite" on the lower level if desired. All Amenities are nearby with the recent opening of retail space at Mission Village at the corner of Gordon and Frost Roads. Check out the amenities close by within the pictures attached to this listing. Seller installed a rooftop Solar Panel System this past spring [cost $27k] that is estimated to save 70-80% on the electric bill. They have not had a bill to pay since spring!! WELCOME HOME TO 1016 CLARANCE AVENUE IN UPPER MISSION!! CURRENT ASSESSED VALUE BY BC ASSESSMENT IS $2.1 MILLION. - VERY LOW % ASSUMABLE MORTGAGE IN PLACE. FURNITURE IS NEGOTIABLE. QUICK POSSESSION POSSIBLE.
For sale
C$1,899,900
1016 Clarance Ave, Kelowna, BC V1W 5H4
5beds
4,160sqft
Single Family Residence
Built in 2018
0.29 Acres Lot
$-- Zestimate®
C$457/sqft
C$-- HOA
What's special
Big lake views
- 52 days |
- 85 |
- 5 |
Zillow last checked:
Listing updated:
Listed by:
Brent Pay,
Century 21 Assurance Realty Ltd,
Sawyer Pay,
Century 21 Assurance Realty Ltd
Source: Association of Interior REALTORS,MLS®#: 10390081Originating MLS®#: Association of Interior REALTORS
Facts & features
Interior
Bedrooms & bathrooms
- Bedrooms: 5
- Bathrooms: 5
- Full bathrooms: 3
- 1/2 bathrooms: 2
Primary bedroom
- Level: Main
- Dimensions: 18.00x14.00
Bedroom
- Description: Bedroom
- Level: Basement
- Dimensions: 15.00x13.00
Bedroom
- Level: Main
- Dimensions: 14.00x13.00
Bedroom
- Level: Basement
- Dimensions: 18.08x14.00
Bedroom
- Level: Basement
- Dimensions: 15.00x13.00
Other
- Level: Main
- Dimensions: 14.00x8.00
Breakfast room nook
- Level: Basement
- Dimensions: 10.00x9.00
Dining room
- Level: Main
- Dimensions: 18.00x11.00
Family room
- Level: Basement
- Dimensions: 17.00x12.00
Family room
- Level: Basement
- Dimensions: 13.00x13.00
Foyer
- Level: Main
- Dimensions: 12.00x10.00
Other
- Level: Basement
- Dimensions: 10.00x9.00
Other
- Features: Additional Living Quarters
- Level: Basement
- Dimensions: 9.00x6.00
Half bath
- Level: Main
- Dimensions: 6.00x6.00
Half bath
- Level: Basement
- Dimensions: 6.00x5.00
Kitchen
- Level: Main
- Dimensions: 20.00x12.00
Kitchen
- Level: Basement
- Dimensions: 11.00x8.00
Kitchen
- Features: Additional Living Quarters
- Level: Basement
- Dimensions: 11.00x6.00
Laundry
- Level: Main
- Dimensions: 13.00x7.00
Living room
- Level: Main
- Dimensions: 21.00x20.00
Other
- Description: Deck - Covered
- Level: Main
- Dimensions: 18.00x14.00
Other
- Description: Covered Deck FP
- Level: Main
- Dimensions: 14.00x10.00
Other
- Description: Covered Deck
- Level: Basement
- Dimensions: 14.00x10.00
Other
- Description: Living Room
- Features: Additional Living Quarters
- Level: Basement
- Dimensions: 13.00x12.00
Other
- Features: Additional Living Quarters
- Level: Basement
- Dimensions: 14.00x10.00
Other
- Description: Walk in Closet
- Level: Basement
- Dimensions: 12.00x8.00
Pantry
- Description: Walk In
- Level: Main
- Dimensions: 12.00x6.00
Heating
- Forced Air, Natural Gas, Solar
Cooling
- Central Air
Features
- Central Vacuum, High Ceilings, Kitchen Island, Pantry, Vaulted Ceiling(s)
- Flooring: Mixed
- Basement: Finished,Separate Entrance,Walk-Out Access
- Number of fireplaces: 2
Interior area
- Total interior livable area: 4,160 sqft
- Finished area above ground: 2,100
- Finished area below ground: 2,060
Property
Parking
- Total spaces: 7
- Parking features: Additional Parking, Attached, Garage, Garage Door Opener, Heated Garage, Oversized, RV Access/Parking
- Attached garage spaces: 3
- Uncovered spaces: 3
Features
- Levels: Two
- Stories: 2
- Patio & porch: Covered, Deck, Balcony
- Exterior features: Balcony, Sprinkler/Irrigation, Private Yard
- Pool features: None
- Has view: Yes
- View description: Lake, Mountain(s), Panoramic, Valley
- Has water view: Yes
- Water view: Lake
Lot
- Size: 0.29 Acres
- Features: Sprinklers In Ground
Details
- Has additional parcels: Yes
- Parcel number: 029762952
- Zoning: RU2H
- Special conditions: Standard
Construction
Type & style
- Home type: SingleFamily
- Architectural style: Ranch
- Property subtype: Single Family Residence
Materials
- Mixed, Concrete
- Foundation: Concrete Perimeter
Condition
- New construction: No
- Year built: 2018
Utilities & green energy
- Sewer: Public Sewer
- Water: Public
Community & HOA
HOA
- Has HOA: No
Location
- Region: Kelowna
Financial & listing details
- Price per square foot: C$457/sqft
- Tax assessed value: C$2,099,000
- Annual tax amount: C$9,942
- Date on market: 6/5/2026
- Cumulative days on market: 53 days
- Ownership: Freehold,Fee Simple
Brent Pay
Brent Pay
By pressing Contact Agent, you agree that the real estate professional identified above may call/text you about your search, which may involve use of automated means and pre-recorded/artificial voices. You don't need to consent as a condition of buying any property, goods, or services. Message/data rates may apply. You also agree to our Terms of Use. Zillow does not endorse any real estate professionals. We may share information about your recent and future site activity with your agent to help them understand what you're looking for in a home.
Price history
Price history is unavailable.
Public tax history
Tax history is unavailable.
Climate risks
Neighborhood: Southwest Mission
Nearby schools
GreatSchools rating
No schools nearby
We couldn't find any schools near this home.
- C$--4 bd4 ba4.9k sqft1000 Lakecrest Court, Kelowna, BC V1W5M6Off Market
- C$2,299,0005 bd4 ba4k sqft1050 Ledgeview Ct, Kelowna, BC V1W5M6For Sale

- C$299,9001 bd1 ba407 sqft1057 Frost Rd #404, Kelowna, BC V1W4M3For Sale
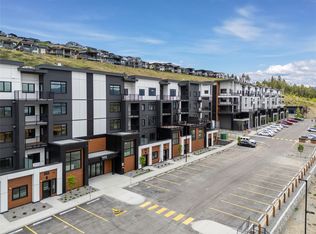
- C$--3 bd3 ba1.4k sqft1055 Frost Rd #1449211, Kelowna, BC V1W0E4Off Market

- C$2,2052 bd2 ba959 sqft1055 Frost Rd #1432904, Kelowna, BC V1W0E4For Rent
- C$1,9992 bd2 ba933 sqft1055 Frost Rd #1443499, Kelowna, BC V1W0E4For Rent
- C$1,416-- bd1 ba406 sqft1055 Frost Rd #1443497, Kelowna, BC V1W0E4For Rent
- C$--3 bd3 ba1.5k sqft1055 Frost Rd #1449212, Kelowna, BC V1W0E4Off Market
Similar homes
- C$1,840,0005 bd4 ba4.9k sqft1717 Canyon View Ct, Kelowna, BC V1W 4A2For Sale
 MLS ID #10395554, Anthony Bastiaanssen. Association of Interior REALTORS
 - C$2,299,0005 bd4 ba4k sqft1050 Ledgeview Ct, Kelowna, BC V1W 5M6For SaleMLS ID #10394388, Mark J. Walker. Association of Interior REALTORS
- C$1,898,0006 bd3 ba3.9k sqft514 Hawes Ct, Kelowna, BC V1W 5C5For Sale
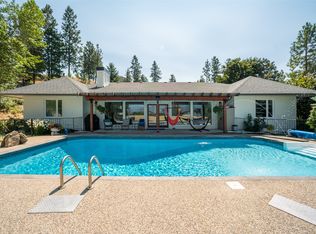 MLS ID #10385253, Mark Boppre. Association of Interior REALTORS
 - C$1,925,0005 bd3 ba3.5k sqft1091 Westpoint Dr, Kelowna, BC V1W 4Z9For Sale
 MLS ID #10389261, Richard Taylor. Association of Interior REALTORS
 - C$2,288,0004 bd3 ba4.2k sqft1220 Ponds Ave, Kelowna, BC V1W 5N1For SaleMLS ID #10381282, Jeff Gillis. Association of Interior REALTORS
- C$1,799,0005 bd4 ba4.6k sqft448 Viewcrest Rd, Kelowna, BC V1W 4K1For SaleMLS ID #10389290, Jenna Skoglund. Association of Interior REALTORS
- C$1,699,0005 bd4 ba3.8k sqft515 Wren Pl Unit 128, Kelowna, BC V1W 5H7For SaleMLS ID #10390907, Karmin Alexander. Association of Interior REALTORS
- C$1,998,5005 bd4 ba4.2k sqft747 Traditions Cres, Kelowna, BC V1V 2Y2For SaleMLS ID #10393267, David Delorme. Association of Interior REALTORS
- C$2,299,0007 bd6 ba4.7k sqft458 Cavell Pl, Kelowna, BC V1W 5A3For SaleMLS ID #10392819, Sascha Heinrich. Association of Interior REALTORS
- C$1,799,0007 bd4 ba4.8k sqft3350 Larkspur Ct, Kelowna, BC V1W 4S7For SaleMLS ID #10387049, Sascha Heinrich. Association of Interior REALTORS
- C$2,228,0004 bd4 ba3.6k sqft4325 Takla Rd, Kelowna, BC V1W 3C4For SaleMLS ID #10385995, Sascha Heinrich. Association of Interior REALTORS
- C$1,785,0006 bd4 ba4.3k sqft2177 Breckenridge Ct, Kelowna, BC V1V 1W2For SaleMLS ID #10390074, Sukhjit R. Parmar. Association of Interior REALTORS
- C$1,600,0005 bd3 ba3.1k sqft2351 Boucherie Rd, West Kelowna, BC V1Z 2E7For SaleMLS ID #10395644, Nick Hazzi. Association of Interior REALTORS
- C$1,650,0006 bd5 ba4.3k sqft697 Balsam Rd, Kelowna, BC V1W 1C1For SaleMLS ID #10382964, Nick Hazzi. Association of Interior REALTORS
- C$1,500,0004 bd4 ba2.5k sqft599 Sherwood Rd, Kelowna, BC V1W 1E6For SaleMLS ID #10392478, Fil Strycharek. Association of Interior REALTORS
- C$1,950,0006 bd5 ba6.1k sqft509 Caramillo Ct, Kelowna, BC V1V 2K9For SaleMLS ID #10374577, David Delorme. Association of Interior REALTORS
- C$1,488,0006 bd5 ba4.2k sqft1122 Stockley St, Kelowna, BC V1P 1R6For SaleMLS ID #10393846, JP Letnick. Association of Interior REALTORS
- C$1,388,0003 bd4 ba3.6k sqft375 Trumpeter Ct, Kelowna, BC V1W 5J4For SaleMLS ID #10378537, JP Letnick. Association of Interior REALTORS
- C$2,298,0004 bd5 ba4.6k sqft491 Trestle Ridge Dr, Central Okanagan East, BC V1W 5M3For SaleMLS ID #10389101, Jaime Briggs. Association of Interior REALTORS
- C$1,150,0005 bd4 ba2.6k sqft4632 Gordon Dr, Kelowna, BC V1W 1T6For SaleMLS ID #10393482, David Delorme. Association of Interior REALTORS
