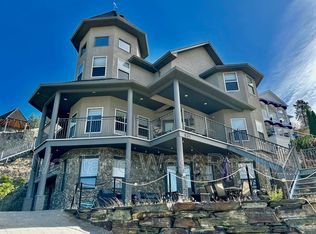
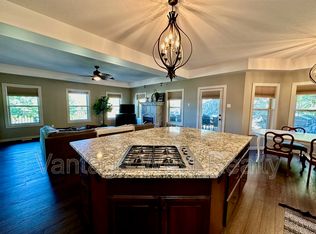
A Rare Gem on Mount Royal! Welcome to one the City’s most prestigious and centrally located neighbourhoods adjacent to Knox Mountain Park with 367 HA of natural beauty! Located minutes from downtown, yet worlds away with breathtaking panoramic views of the Kelowna skyline and Okanagan Lake. This southwest-facing masterpiece offers ever-changing vistas through expansive windows and thoughtfully designed open-concept spaces. A unique front-to-back split layout spans four distinct levels, blending style and functionality throughout.The main level features a spacious great room, cozy dining nook, private office, enclosed den, and a formal dining area—perfect for both entertaining and everyday living. Upstairs, retreat to the luxurious primary suite, complete with a five-piece ensuite. The lower levels offer versatile living with two additional bedrooms and a full bath, while the walk-out guest suite includes two more bedrooms, a generous family room, and a kitchenette—ideal for visitors or extended family. Step outside to a private, park-like oasis on .88 acres, with beautifully landscaped pathways and artistic rock walls leading to a secluded observation deck with natural gas firepit and an area pre-wired for a hot tub. The rear yard features a custom built 50ft waterfall - bringing both visual and audible beauty to this natural paradise. Extensive storage in crawl space. Experience the ultimate in privacy, comfort, and natural beauty—this is Mount Royal living at its finest
For sale
C$1,598,000
705 Royal Pine Dr, Kelowna, BC V1Y 9G2
5beds
3,054sqft
Single Family Residence
Built in 1997
0.88 Acres Lot
$-- Zestimate®
C$523/sqft
C$-- HOA
What's special
Southwest-facing masterpieceExpansive windowsThoughtfully designed open-concept spacesSpacious great roomCozy dining nookPrivate officeEnclosed den
- 175 days |
- 122 |
- 4 |
Zillow last checked:
Listing updated:
Listed by:
Suzie Doratti,
Engel & Volkers Okanagan
Source: Association of Interior REALTORS,MLS®#: 10376526Originating MLS®#: Association of Interior REALTORS
Facts & features
Interior
Bedrooms & bathrooms
- Bedrooms: 5
- Bathrooms: 4
- Full bathrooms: 3
- 1/2 bathrooms: 1
Primary bedroom
- Level: Second
- Dimensions: 24.42x11.33
Primary bedroom
- Features: Additional Living Quarters
- Level: Basement
- Dimensions: 10.00x15.17
Bedroom
- Level: Lower
- Dimensions: 14.67x11.00
Bedroom
- Level: Lower
- Dimensions: 11.33x11.83
Bedroom
- Features: Additional Living Quarters
- Level: Basement
- Dimensions: 11.42x11.67
Other
- Features: Four Piece Bathroom
- Level: Second
- Dimensions: 10.83x11.67
Breakfast room nook
- Level: Main
- Dimensions: 11.33x11.58
Dining room
- Level: Main
- Dimensions: 15.67x10.33
Foyer
- Level: Main
- Dimensions: 10.08x8.75
Other
- Features: Three Piece Bathroom
- Level: Lower
- Dimensions: 8.75x8.17
Other
- Features: Three Piece Bathroom, Additional Living Quarters
- Level: Basement
- Dimensions: 5.58x6.67
Half bath
- Features: Two Piece Bathroom
- Level: Main
- Dimensions: 7.25x3.42
Kitchen
- Features: Additional Living Quarters
- Level: Basement
- Dimensions: 16.50x4.50
Kitchen
- Level: Main
- Dimensions: 14.33x10.58
Living room
- Level: Main
- Dimensions: 25.42x26.25
Office
- Level: Main
- Dimensions: 9.83x9.92
Other
- Features: Additional Living Quarters
- Level: Basement
- Dimensions: 6.17x5.25
Storage room
- Description: Not in scan, approx
- Level: Lower
- Dimensions: 8.00x5.00
Sunroom
- Level: Main
- Dimensions: 12.08x13.58
Heating
- Electric, Forced Air, Heat Pump, Natural Gas
Cooling
- Central Air
Appliances
- Included: Dryer, Dishwasher, Electric Range, Microwave, Refrigerator, Washer
Features
- Central Vacuum, Jetted Tub, Kitchen Island
- Flooring: Ceramic Tile, Hardwood, Laminate, Partially Carpeted
- Basement: Full,Finished,Separate Entrance,Walk-Out Access
- Number of fireplaces: 1
- Fireplace features: Gas
Interior area
- Total interior livable area: 3,054 sqft
- Finished area above ground: 2,211
- Finished area below ground: 843
Property
Parking
- Total spaces: 6
- Parking features: Attached, Garage
- Attached garage spaces: 2
- Uncovered spaces: 4
Features
- Levels: Three Or More,Multi/Split
- Stories: 4
- Patio & porch: Deck, Patio
- Exterior features: Garden, Sprinkler/Irrigation, Private Yard, Water Feature
- Pool features: None
- Has view: Yes
- View description: City, Lake, Mountain(s)
- Has water view: Yes
- Water view: Lake
- Waterfront features: None
Lot
- Size: 0.88 Acres
- Dimensions: 169.00 x 320.00
- Features: Central Business District, Landscaped, Private, Paved, Rolling Slope, Secluded, Sloped, Views, Sprinklers In Ground
- Topography: Hill
Details
- Additional structures: Shed(s)
- Parcel number: 018092098
- Zoning: RU1
- Special conditions: Standard
Construction
Type & style
- Home type: SingleFamily
- Property subtype: Single Family Residence
Materials
- Stucco, Wood Frame
- Foundation: Concrete Perimeter
- Roof: Asphalt,Shingle
Condition
- New construction: No
- Year built: 1997
Utilities & green energy
- Sewer: Public Sewer
- Water: Public
Community & HOA
Community
- Features: Park, Recreation Area
- Security: Security System, Smoke Detector(s)
HOA
- Has HOA: No
Location
- Region: Kelowna
Financial & listing details
- Price per square foot: C$523/sqft
- Annual tax amount: C$6,187
- Date on market: 3/3/2026
- Cumulative days on market: 468 days
- Ownership: Freehold,Fee Simple
Price history
Price history is unavailable.
Public tax history
Tax history is unavailable.
Climate risks
Neighborhood: Central City
Nearby schools
GreatSchools rating
No schools nearby
We couldn't find any schools near this home.
- C$---- bd1 ba700 sqft2 Royal Pine Dr #631, Kelowna, BC V1Y9K5Off Market
- C$--4 bd3 ba3.4k sqft1 Royal Pine Dr #631, Kelowna, BC V1Y9K5Off Market
- C$629,0000.34 acres720 Pinehaven Ct, Kelowna, BC V1V2Y3Lot/Land
- C$--2 bd1 ba1k sqft2582A Richter St, Kelowna, BC V1Y2P9Off Market
- C$---- bd1 ba-- sqft2967 Richter St #103, Kelowna, BC V1Y2P9Off Market
- C$3,399,9004 bd4 ba4.7k sqft1173 Parkbluff Ln, Kelowna, BC V1V2Y3For Sale
- C$--1 bd1 ba-- sqft765 Richter St #2, Kelowna, BC V1Y2J8Off Market
- C$1,035,0007 bd3 ba2.7k sqft885 Walrod St, Kelowna, BC V1Y2S4For Sale
Similar homes
- C$1,750,0006 bd4 ba4.3k sqft2177 Breckenridge Ct, Kelowna, BC V1V 1W2For Sale
 MLS ID #10398384, Sukhjit R. Parmar. Association of Interior REALTORS
 - C$1,699,9985 bd3 ba3.2k sqft3550 Benvoulin Rd, Kelowna, BC V1W 4M6For Sale
 MLS ID #10391979, Adam Kilshaw. Association of Interior REALTORS
 - C$1,600,0005 bd3 ba3.1k sqft2351 Boucherie Rd, West Kelowna, BC V1Z 2E7For Sale
 MLS ID #10395644, Nick Hazzi. Association of Interior REALTORS
 - C$1,495,0003 bd2 ba1.8k sqft353 S Clifton Rd, Kelowna, BC V1V 1A4For Sale
 MLS ID #10395435, Kelley Van Hees. Association of Interior REALTORS
 - C$1,349,9004 bd3 ba3.2k sqft628 Spruceview Pl S, Kelowna, BC V1V 2P7For SaleMLS ID #10386286, Lisa Moldenhauer. Association of Interior REALTORS
- C$1,998,5005 bd4 ba4.2k sqft747 Traditions Cres, Kelowna, BC V1V 2Y2For SaleMLS ID #10393267, David Delorme. Association of Interior REALTORS
- C$1,325,0005 bd4 ba3.3k sqft1330 Geen Rd, Kelowna, BC V1P 1C7For SaleMLS ID #10393931, Elaine Godeghesi. Association of Interior REALTORS
- C$1,699,0005 bd3 ba3.3k sqft492 Carona Cres, Kelowna, BC V1W 3C6For SaleMLS ID #10391556, Terri Ann Novello. Association of Interior REALTORS
- C$1,400,0005 bd4 ba3.3k sqft1863 Horizon Dr, West Kelowna, BC V1Z 3E4For SaleMLS ID #10392899, Adam Smith. Association of Interior REALTORS
- C$1,599,9003 bd3 ba4.4k sqft2109 Capistrano Dr, Kelowna, BC V1V 2N1For SaleMLS ID #10393633, Ian Watson. Association of Interior REALTORS
- C$1,299,0005 bd3 ba2.6k sqft2020 Bennett Rd, Kelowna, BC V1V 2C1For SaleCentury 21 Canada
- C$2,188,0004 bd4 ba3.6k sqft4325 Takla Rd, Kelowna, BC V1W 3C4For SaleMLS ID #10398360, Sascha Heinrich. Association of Interior REALTORS
- C$1,199,0005 bd3 ba3.7k sqft1487 Rosewood Dr, West Kelowna, BC V1Z 4B5For SaleMLS ID #10398257, Cal Chepil. Association of Interior REALTORS
- C$1,299,0006 bd4 ba4.1k sqft2376 Nahanni Ct, Kelowna, BC V1V 1N1For SaleMLS ID #10392077, Nicole McGillis. Association of Interior REALTORS
- C$1,245,0005 bd3 ba3.5k sqft2218 Omineca Pl, Kelowna, BC V1V 1H7For SaleMLS ID #10390388, Chris Veale. Association of Interior REALTORS
- C$1,898,0006 bd3 ba3.9k sqft514 Hawes Ct, Kelowna, BC V1W 5C5For SaleMLS ID #10385253, Mark Boppre. Association of Interior REALTORS
- C$898,0005 bd3 ba2.3k sqft859 Richter St, Kelowna, BC V1Y 2J9For SaleMLS ID #10391878, David Delorme. Association of Interior REALTORS
- C$1,259,0002 bd2 ba2.7k sqft3259 Saint Amand Rd, Kelowna, BC V1W 3P2For SaleMLS ID #10395139, Raj Kandola. Association of Interior REALTORS
- C$1,349,0004 bd3 ba1.7k sqft741 Turner Rd, Kelowna, BC V1W 2L1For SaleMLS ID #10397485, Seth Cowie. Association of Interior REALTORS
- C$1,750,0006 bd5 ba4.3k sqft1996 Twin Ridge Ct, Kelowna, BC V1V 2X8For SaleMLS ID #10391003, Fil Strycharek. Association of Interior REALTORS
