Welcome to 1193 Loseth Drive in Black Mountain, this is a must see home with all the features you want in a family home with a 2 bedroom suite, no shortage of room for your family at over 4600 square feet of living space including 5 bedrooms with a office/den/6th bedroom, Primary bedroom with ensuite on main, Chef's kitchen with Granite island and recent Bosch appliances including induction range, and hand-scraped hardwood floors, two large bedrooms up with separate walk in closets with sink rooms, and a Jack/Jill bathroom with toilet and shower. Downstairs has features hard to find at this price including a additional family/rec room, half bath, and a large suspended slab home theater with wet bar/fridge, projector and fixed screen, 7.2 ch surround sound, in addition this home offers a 2 bedroom in-law suite with separate entrance, full kitchen with all newer appliances, laundry, and amazing SE views, no tenancy currently for a quick possession available, great for family or mortgage helper with market rents of approx $2000/mo. 3-zone furnace with separate controls, AC, heated floors in main floor bath and ensuite, central vac, large irrigated yard, multi zone audio system in Primary and ensuite, both patios, living room, office, basement, Google Nest thermostats and doorbell, Hot tub off master, oversized garage, extra parking wide driveway. 3D Tour attached. YOU CAN HAVE IT ALL WITH NO SACRIFICES HERE AT 1193 LOSETH DRIVE, CONTACT YOUR AGENT TODAY AND SET UP A VIEWING.
For sale
C$1,349,900
1193 Loseth Dr, Kelowna, BC V1P 1S2
5beds
4,638sqft
Single Family Residence
Built in 2009
9,147 Square Feet Lot
$-- Zestimate®
C$291/sqft
C$-- HOA
What's special
Hand-scraped hardwood floorsHalf bathAmazing se viewsCentral vacLarge irrigated yardHot tub off masterOversized garage
- 74 days |
- 47 |
- 2 |
Zillow last checked:
Listing updated:
Listed by:
Brad Regnier,
Coldwell Banker Executives Realty
Source: Association of Interior REALTORS,MLS®#: 10387665Originating MLS®#: Association of Interior REALTORS
Facts & features
Interior
Bedrooms & bathrooms
- Bedrooms: 5
- Bathrooms: 5
- Full bathrooms: 3
- 1/2 bathrooms: 2
Primary bedroom
- Level: Main
- Area: 267.64
- Dimensions: 17.25x15.50
Primary bedroom
- Features: Additional Living Quarters
- Level: Basement
- Area: 126.44
- Dimensions: 12.92x9.92
Bedroom
- Features: Walk-In Closet(s), Additional Living Quarters
- Level: Basement
- Area: 107.25
- Dimensions: 11.08x9.83
Bedroom
- Level: Second
- Area: 200.67
- Dimensions: 14.33x14.00
Bedroom
- Level: Second
- Area: 152.83
- Dimensions: 14.00x10.92
Other
- Features: Double Vanity, Five Piece Bathroom, Wired for Sound
- Level: Main
- Area: 94.42
- Dimensions: 10.92x8.50
Other
- Features: Four Piece Bathroom
- Level: Second
- Area: 176.67
- Dimensions: 18.58x10.17
Other
- Features: Wet Bar, Built-in Features, High Ceilings, Wired for Sound
- Level: Basement
- Area: 447.58
- Dimensions: 21.75x16.83
Dining room
- Level: Main
- Area: 110.83
- Dimensions: 13.92x8.83
Other
- Features: Three Piece Bathroom, Additional Living Quarters
- Level: Basement
- Area: 61.98
- Dimensions: 10.08x6.17
Half bath
- Features: Two Piece Bathroom
- Level: Main
- Area: 59.04
- Dimensions: 9.08x6.33
Half bath
- Features: Two Piece Bathroom
- Level: Basement
- Area: 53.31
- Dimensions: 8.42x6.42
Kitchen
- Features: Eat-in Kitchen, Granite Counters, Kitchen Island, Pantry
- Level: Main
- Area: 195
- Dimensions: 20.00x13.92
Kitchen
- Features: In-Law Floorplan, Additional Living Quarters
- Level: Basement
- Area: 166.5
- Dimensions: 13.92x13.92
Laundry
- Features: Built-in Features
- Level: Main
- Area: 140
- Dimensions: 12.83x11.75
Laundry
- Level: Basement
- Area: 73.65
- Dimensions: 8.75x8.42
Living room
- Level: Main
- Area: 290.88
- Dimensions: 19.50x10.92
Living room
- Features: Built-in Features, Open Floorplan
- Level: Basement
- Area: 326.79
- Dimensions: 21.25x15.42
Living room
- Features: Additional Living Quarters
- Level: Basement
- Area: 205.04
- Dimensions: 13.92x11.42
Office
- Level: Main
- Area: 131.94
- Dimensions: 12.50x10.33
Storage room
- Level: Basement
- Area: 203
- Dimensions: 17.42x10.50
Heating
- Forced Air, Natural Gas
Cooling
- Central Air
Appliances
- Included: Dryer, Dishwasher, Gas Range, Refrigerator, Washer
Features
- Central Vacuum
- Flooring: Hardwood, Partially Carpeted, Tile
- Windows: Window Treatments
- Basement: Full,Finished,Separate Entrance,Walk-Out Access
- Has fireplace: Yes
- Fireplace features: Gas
Interior area
- Total interior livable area: 4,638 sqft
- Finished area above ground: 2,502
- Finished area below ground: 2,136
Video & virtual tour
Property
Parking
- Total spaces: 5
- Parking features: Attached, Garage
- Attached garage spaces: 2
- Uncovered spaces: 3
Features
- Levels: One and One Half
- Exterior features: Garden, Hot Tub/Spa, Sprinkler/Irrigation, Private Yard
- Pool features: None
- Has spa: Yes
- Fencing: Fenced
- Has view: Yes
- View description: Mountain(s), Valley
Lot
- Size: 9,147 Square Feet
- Dimensions: 56.00 x 164.00
- Features: Sprinklers In Ground
Details
- Parcel number: 027646939
- Zoning: RU1
- Special conditions: Standard
Construction
Type & style
- Home type: SingleFamily
- Architectural style: Ranch,Two Story
- Property subtype: Single Family Residence
Materials
- Stone, Stucco, Wood Frame
- Foundation: Concrete Perimeter
- Roof: Asphalt,Shingle
Condition
- New construction: No
- Year built: 2009
Utilities & green energy
- Sewer: Public Sewer
- Water: Irrigation District
Community & HOA
HOA
- Has HOA: No
Location
- Region: Kelowna
Financial & listing details
- Price per square foot: C$291/sqft
- Annual tax amount: C$6,614
- Date on market: 5/15/2026
- Cumulative days on market: 75 days
- Inclusions: Main: Refrigerator, Dishwasher, Washer, Dryer, Microwave Fan, Induction Range Suite: Refrigerator, Dishwasher, Washer, Dryer, Range-Electric Hot tub, Theater room projector, Speakers and Screen, Bar fridge in theater.
- Exclusions: Tool Cabinets and Tool Boxes in garage, Beer Keg Fridge Downstairs.
- Ownership: Freehold,Fee Simple
Brad Regnier
Brad Regnier
By pressing Contact Agent, you agree that the real estate professional identified above may call/text you about your search, which may involve use of automated means and pre-recorded/artificial voices. You don't need to consent as a condition of buying any property, goods, or services. Message/data rates may apply. You also agree to our Terms of Use. Zillow does not endorse any real estate professionals. We may share information about your recent and future site activity with your agent to help them understand what you're looking for in a home.
Price history
Price history is unavailable.
Public tax history
Tax history is unavailable.
Climate risks
Neighborhood: Belgo
Nearby schools
GreatSchools rating
No schools nearby
We couldn't find any schools near this home.
- C$--2 bd1 ba800 sqft1495 Fairwood Ln #2, Kelowna, BC V1P0A4Off Market

- C$3,275,0007 bd6 ba7.6k sqft1372 Mine Hill Dr, Kelowna, BC V1P1S5For Sale
- C$--1 bd1 ba650 sqft1310 Mine Hill Dr #2, Kelowna, BC V1P1T6Off Market
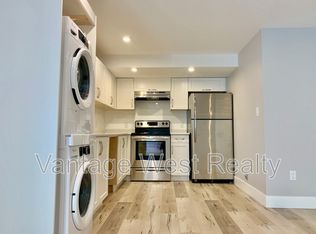
- C$--4 bd5 ba4.2k sqft1310 Mine Hill Dr #1, Kelowna, BC V1P1T6Off Market

- C$--1 bd1 ba680 sqft1317B Nishi Ct, Kelowna, BC V1P1S2Off Market
- C$--2 bd1 ba980 sqft1539B Wilmot Ave, Kelowna, BC V1P1P5Off Market
- C$--2 bd1 ba930 sqft1211B Loseth Dr, Kelowna, BC V1P1S5Off Market
- C$--2 bd1 ba1.4k sqft1223B Loseth Dr, Kelowna, BC V1P1S5Off Market
Similar homes
- C$1,164,9007 bd4 ba3.5k sqft1285 Tanemura Cres, Kelowna, BC V1P 1R5For Sale
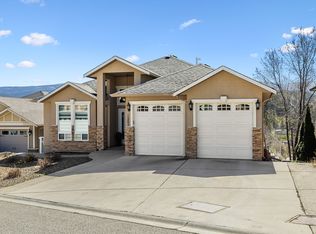 MLS ID #10395974, Nicole McGillis. Association of Interior REALTORS
 - C$1,488,0006 bd5 ba4.2k sqft1122 Stockley St, Kelowna, BC V1P 1R6For Sale
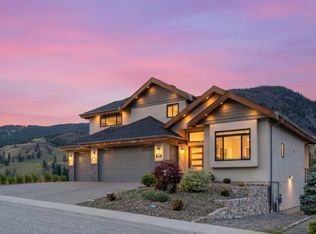 MLS ID #10393846, JP Letnick. Association of Interior REALTORS
 - C$1,299,9886 bd4 ba3.5k sqft695 Deans Dr, Kelowna, BC V1P 1A1For Sale
 MLS ID #10392919, Kara Rosart. Association of Interior REALTORS
 - C$1,299,9995 bd4 ba3.3k sqft550 Barra Ln, Kelowna, BC V1P 1T3For Sale
 MLS ID #10384016, Tanis Read. Association of Interior REALTORS
 - C$1,329,0006 bd4 ba4.1k sqft2376 Nahanni Ct, Kelowna, BC V1V 1N1For SaleMLS ID #10392077, Nicole McGillis. Association of Interior REALTORS
- C$1,224,8884 bd2 ba3.1k sqft2351 Gallagher Rd, Kelowna, BC V1P 1G9For SaleMLS ID #10385330, Brandi Lazic. Association of Interior REALTORS
- C$1,349,9004 bd3 ba3.2k sqft628 Spruceview Pl S, Kelowna, BC V1V 2P7For SaleMLS ID #10386286, Lisa Moldenhauer. Association of Interior REALTORS
- C$1,250,0006 bd2 ba3.4k sqft265 & 269 Muir Rd, Kelowna, BC V1X 2T2For SaleMLS ID #10389745, Seth Cowie. Association of Interior REALTORS
- C$1,245,0005 bd3 ba3.5k sqft2218 Omineca Pl, Kelowna, BC V1V 1H7For SaleMLS ID #10390388, Chris Veale. Association of Interior REALTORS
- C$965,0005 bd3 ba2.3k sqft2490 Sexsmith Rd, Kelowna, BC V1V 2E9For SaleMLS ID #10395455, Amanda Naomi Tak. Association of Interior REALTORS
- C$1,499,0006 bd4 ba3.8k sqft2150 Montenegro Dr, Kelowna, BC V1P 1R3For SaleMLS ID #10387111, Raj Kandola. Association of Interior REALTORS
- C$1,100,0005 bd3 ba3k sqft2321 Lillooet Cres, Kelowna, BC V1V 1T1For SaleMLS ID #10394512, Kevin Chepil. Association of Interior REALTORS
- C$1,349,9994 bd3 ba3.3k sqft307 Sandpiper Ct, Kelowna, BC V1W 4K7For SaleMLS ID #10383126, Richard Deacon. Association of Interior REALTORS
- C$1,430,0006 bd4 ba3.2k sqft687 Acadia St, Kelowna, BC V1V 0A8For SaleMLS ID #10392040, Darcy Fiander. Association of Interior REALTORS
- C$1,299,0005 bd3 ba2.6k sqft2020 Bennett Rd, Kelowna, BC V1V 2C1For SaleMLS ID #10391840, Emily Zurrer. Association of Interior REALTORS
- C$1,389,0006 bd4 ba3.8k sqft2410 Mountains Hollow Ln, West Kelowna, BC V4T 3H5For SaleMLS ID #10388099, Todd Loeppky. Association of Interior REALTORS
- C$1,699,9985 bd3 ba3.2k sqft3550 Benvoulin Rd, Kelowna, BC V1W 4M6For SaleMLS ID #10391979, Adam Kilshaw. Association of Interior REALTORS
- C$1,298,0008 bd3 ba3.9k sqft145 Magic Dr, Kelowna, BC V1V 1N2For SaleMLS ID #10390932, Michal Gook. Association of Interior REALTORS
- C$1,840,0005 bd4 ba4.9k sqft1717 Canyon View Ct, Kelowna, BC V1W 4A2For SaleMLS ID #10395554, Anthony Bastiaanssen. Association of Interior REALTORS
- C$1,600,0005 bd3 ba3.1k sqft2351 Boucherie Rd, West Kelowna, BC V1Z 2E7For SaleMLS ID #10395644, Nick Hazzi. Association of Interior REALTORS
