Perched gracefully atop an expansive double lot, this extraordinary seven-bedroom, six-bathroom estate captures breathtaking 270-degree vistas of shimmering lake waters, twinkling city lights, and rolling hills beyond. From the moment you enter, soaring ceilings and walls of windows bathe the home in natural light, creating an atmosphere of elegance and warmth. The open-concept main level is designed for both grand entertaining and intimate living, anchored by a spectacular great room that flows seamlessly into a chef-inspired gourmet kitchen complete with a fully appointed butler’s pantry. A refined dining room, enhanced by a striking two-way fireplace and custom built-ins, sets the stage for unforgettable gatherings. Outdoors, a private resort awaits. An infinity-edge pool and hot tub overlook the sweeping views, surrounded by generous lounging areas and a covered outdoor kitchen—perfect for hosting or unwinding in total serenity. Upstairs, three spacious bedrooms include a lavish primary retreat featuring its own private patio and dedicated laundry, offering both comfort and seclusion. The lower level transforms into the ultimate entertainment haven, with a games area, pool table, expansive lounge, and a fully equipped wet bar ready for any occasion. Additional highlights include a private cinema and a full indoor sports court. Two triple garages provide exceptional space, while the expansive backyard invites endless possibilities. Completing this remarkable property is a beautifully finished legal suite above the garage, offering luxury and flexibility. With unmatched scale, design, and lifestyle amenities, this is a truly irreplaceable residence.
For sale
C$3,275,000
1372 Mine Hill Dr, Kelowna, BC V1P 1S5
7beds
7,646sqft
Single Family Residence
Built in 2019
0.61 Acres Lot
$-- Zestimate®
C$428/sqft
C$-- HOA
What's special
Expansive double lotSoaring ceilingsOpen-concept main levelSpectacular great roomChef-inspired gourmet kitchenRefined dining roomStriking two-way fireplace
- 70 days
- 36
- 0
Zillow last checked:
Listing updated:
Listed by:
Nate Cassie,
Sotheby's International Realty Canada,
Geoff Hall,
Sotheby's International Realty Canada
Source: Association of Interior REALTORS,MLS®#: 10382990Originating MLS®#: Association of Interior REALTORS
Facts & features
Interior
Bedrooms & bathrooms
- Bedrooms: 7
- Bathrooms: 6
- Full bathrooms: 4
- 1/2 bathrooms: 2
Heating
- Forced Air, Floor Furnace, Natural Gas
Cooling
- Central Air
Features
- Central Vacuum, Den, Kitchen Island, Pantry
- Flooring: Ceramic Tile, Hardwood, Partially Carpeted
- Basement: Full,Finished,Separate Entrance,Walk-Out Access
- Number of fireplaces: 1
- Fireplace features: Gas
Interior area
- Total interior livable area: 7,646 sqft
- Finished area above ground: 5,044
- Finished area below ground: 2,602
Video & virtual tour
Property
Parking
- Total spaces: 12
- Parking features: Additional Parking, Attached, Garage, Heated Garage, Oversized, RV Access/Parking
- Attached garage spaces: 6
- Uncovered spaces: 6
Features
- Levels: Two
- Stories: 2
- Patio & porch: Covered, Deck, Patio, Balcony
- Exterior features: Balcony, Garden, Hot Tub/Spa, Sprinkler/Irrigation, Private Yard
- Pool features: Heated, In Ground, Outdoor Pool, Pool
- Has spa: Yes
- Fencing: Fenced
- Has view: Yes
- View description: Bridge(s), City, Golf Course, Lake, Mountain(s), Panoramic, Valley, Vineyard, Water
- Has water view: Yes
- Water view: Lake,Water
Lot
- Size: 0.61 Acres
- Dimensions: 143.00 x 224.00
- Features: Irregular Lot, Sprinklers In Ground
Details
- Parcel number: 029985021
- Zoning: RU1
- Special conditions: Standard
Construction
Type & style
- Home type: SingleFamily
- Architectural style: Modern
- Property subtype: Single Family Residence
Materials
- Stucco, Wood Siding, Wood Frame
- Foundation: Concrete Perimeter
- Roof: Bitumen
Condition
- New construction: No
- Year built: 2019
Utilities & green energy
- Sewer: Public Sewer
- Water: Public
Community & HOA
HOA
- Has HOA: No
Location
- Region: Kelowna
Financial & listing details
- Price per square foot: C$428/sqft
- Annual tax amount: C$20,046
- Date on market: 4/10/2026
- Cumulative days on market: 179 days
- Ownership: Freehold,Fee Simple
Price history
Price history is unavailable.
Public tax history
Tax history is unavailable.
Climate risks
Neighborhood: Belgo
Nearby schools
GreatSchools rating
No schools nearby
We couldn't find any schools near this home.


Similar homes
- C$3,299,0006 bd5 ba4.5k sqft4702 McCulloch Rd, Kelowna, BC V1W 4G1For SaleMLS ID #10400567, Nate Cassie. Association of Interior REALTORS
- C$3,399,9004 bd4 ba4.7k sqft1173 Parkbluff Ln, Kelowna, BC V1V 2Y3For Sale
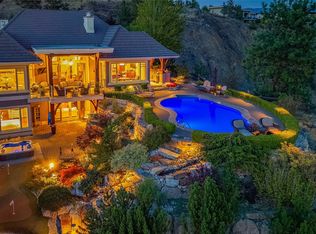 MLS ID #10397954, Dinah Steele. Association of Interior REALTORS
 - C$2,600,0004 bd5 ba4.3k sqft1135 Graf Rd, Kelowna, BC V1P 1B8For SaleMLS ID #10396268, Scott Marshall. Association of Interior REALTORS
- C$2,899,0006 bd4 ba3.9k sqft1539 Rocky Point Dr, Kelowna, BC V1V 3E2For Sale
 MLS ID #10400280, Jaime Briggs. Association of Interior REALTORS
