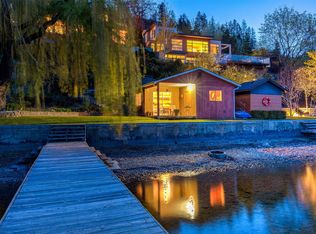
Set on a beautifully landscaped half-acre lot in the exclusive gated community of Thacker Ridge Estates, this remarkable estate home blends luxury, rustic charm, and timeless character. Enjoy breathtaking Okanagan Lake views from your private pool and patio, surrounded by an immaculately maintained yard. Inside, the home is filled with unique touches — rustic wood beams, soaring 20 foot ceilings, and charming secret passages. A grand double-door entrance leads to a sunken living room with a dramatic fireplace and a full wall of windows framing the lush outdoors. The entertainer’s kitchen offers a thoughtful layout with dual sinks, a gas cooktop, double ovens, an oversized fridge-freezer with custom cabinetry, and an adjoining statement dining room perfect for hosting. Upstairs, three spacious bedrooms each feature ensuites, creating private, tranquil retreats. Bonus spaces include a finished attic and a large basement with a recording studio and media room — not included in the main square footage — with 6’2” ceilings, offering extra flexibility and creative potential. An additional highlight is the cabana, complete with a commercial kitchen, bar, and bathroom, ideal for entertaining in resort-style comfort. This home masterfully balances grandeur and warmth, is minutes away from a number of world-class wineries, golf courses, and a short 5 minute drive from all the daily amenities you need, making it a rare and unforgettable opportunity that is perfect for Okanagan living.
For sale
C$2,799,000
3105 Thacker Dr Unit 7, West Kelowna, BC V1Z 1X5
4beds
7,553sqft
Single Family Residence
Built in 1978
0.53 Acres Lot
$-- Zestimate®
C$371/sqft
C$200/mo HOA
What's special
Beautifully landscaped half-acre lotBreathtaking okanagan lake viewsPrivate pool and patioImmaculately maintained yardRustic wood beamsGrand double-door entranceDramatic fireplace
- 5 days |
- 25 |
- 1 |
Zillow last checked:
Listing updated:
Listed by:
Scott Marshall,
Sotheby's International Realty Canada,
Nate Cassie,
Sotheby's International Realty Canada
Source: Association of Interior REALTORS,MLS®#: 10397510Originating MLS®#: Association of Interior REALTORS
Facts & features
Interior
Bedrooms & bathrooms
- Bedrooms: 4
- Bathrooms: 5
- Full bathrooms: 4
- 1/2 bathrooms: 1
Heating
- Natural Gas
Cooling
- Central Air
Appliances
- Laundry: In Unit
Features
- Den
- Basement: Full,Finished
- Number of fireplaces: 2
- Fireplace features: Gas, Wood Burning
Interior area
- Total interior livable area: 7,553 sqft
- Finished area above ground: 5,936
- Finished area below ground: 1,616
Video & virtual tour
Property
Parking
- Total spaces: 5
- Parking features: Attached, Garage, On Site
- Attached garage spaces: 2
- Details: Strata Parking Type:LCP - Limited Common Property
Features
- Levels: Two
- Stories: 2
- Entry location: Grade Level Entry
- Patio & porch: Deck, Patio, Porch, Balcony
- Exterior features: Balcony
- Pool features: Heated, In Ground, Outdoor Pool, Pool Equipment, Pool
- Has view: Yes
- View description: Lake, Mountain(s), Valley
- Has water view: Yes
- Water view: Lake
Lot
- Size: 0.53 Acres
Details
- Additional structures: Residence
- Parcel number: 026612445
- Zoning: R1
- Special conditions: Standard
Construction
Type & style
- Home type: SingleFamily
- Architectural style: Contemporary,Modern,Two Story
- Property subtype: Single Family Residence
Materials
- Stone
- Roof: Asphalt,Shingle
Condition
- New construction: No
- Year built: 1978
Utilities & green energy
- Sewer: Public Sewer
- Water: Public
Community & HOA
HOA
- Has HOA: No
- HOA fee: C$200 monthly
Location
- Region: West Kelowna
Financial & listing details
- Price per square foot: C$371/sqft
- Annual tax amount: C$11,965
- Date on market: 8/13/2026
- Cumulative days on market: 186 days
- Ownership: Freehold,Bare Land Strata
Price history
Price history is unavailable.
Public tax history
Tax history is unavailable.
Climate risks
Neighborhood: V1Z
Nearby schools
GreatSchools rating
No schools nearby
We couldn't find any schools near this home.
- C$1,200,0003 bd3 ba2.9k sqft800 Montigny Rd, West Kelowna, BC V1Z1S2For Sale
- C$1,499,9004 bd4 ba3.3k sqft3121 Thacker Dr #4, West Kelowna, BC V1Z1X6For Sale
- C$729,0000.37 acresProposed Beverly Pl LOT 2-3090, West Kelowna, BC V1Z2A5Lot/Land

- C$--5 bd4 ba4k sqft2970 Collens Hill Rd, West Kelowna, BC V1Z1P5Off Market
- C$399,9006,098 sqft1017 Kitson Ct W, Kelowna, BC V1Z2G7Lot/Land
- C$499,9006,098 sqft1030 Kitson Ct W, Kelowna, BC V1Z2G7Lot/Land
- C$539,9006,098 sqft1033 Kitson Ct W, Kelowna, BC V1Z2G7Lot/Land
- C$539,9005,662 sqft1034 Kitson Ct W, Kelowna, BC V1Z2G7Lot/Land
Similar homes
- C$2,875,0004 bd4 ba4.5k sqft1384 Pinot Noir Dr, West Kelowna, BC V4T 3J1For SaleMLS ID #10393891, Nate Cassie. Association of Interior REALTORS
- C$3,000,0005 bd4 ba4.8k sqft2585 Casa Palmero Dr, West Kelowna, BC V1Z 4B1For SaleMLS ID #10396041, Nate Cassie. Association of Interior REALTORS
- C$3,150,0006 bd5 ba4.9k sqft695 Lake Ct, West Kelowna, BC V1Z 0A3For Sale
 MLS ID #10388859, Jaime Briggs. Association of Interior REALTORS
 - C$2,750,0006 bd5 ba3.8k sqft683 Westside Rd S, West Kelowna, BC V1Z 3S2For Sale
 MLS ID #10391242, David Delorme. Association of Interior REALTORS
 - C$2,699,0004 bd5 ba4.4k sqft1403 Vineyard Dr, West Kelowna, BC V4T 0E9For SaleMLS ID #10385284, Justin O'Connor. Association of Interior REALTORS
- C$2,849,0005 bd5 ba5.6k sqft2376 Saucier Rd, Kelowna, BC V1W 4B8For SaleMLS ID #10382137, Michelle Rankin. Association of Interior REALTORS
- C$1,549,9006 bd4 ba4.5k sqft3137 Vector Dr, West Kelowna, BC V1Z 3B1For SaleMLS ID #10388810, Elaine Godeghesi. Association of Interior REALTORS
- C$2,600,0004 bd5 ba4.3k sqft1135 Graf Rd, Kelowna, BC V1P 1B8For SaleMLS ID #10396268, Scott Marshall. Association of Interior REALTORS
- C$2,349,0004 bd4 ba3.9k sqft1843 Diamond View Dr, West Kelowna, BC V1Z 4B7For SaleMLS ID #10373021, Woody Kuraoka. Association of Interior REALTORS
- C$2,250,0006 bd7 ba6k sqft965 Westpoint Dr, Kelowna, BC V1W 2Z3For SaleMLS ID #10397528, Elaine Godeghesi. Association of Interior REALTORS
- C$3,199,0004 bd5 ba5.1k sqft722 Kuipers Cres, Kelowna, BC V1W 5B2For SaleMLS ID #10396333, Scott Marshall. Association of Interior REALTORS
- C$1,774,9007 bd4 ba4.8k sqft3350 Larkspur Ct, Kelowna, BC V1W 4S7For SaleMLS ID #10397868, Sascha Heinrich. Association of Interior REALTORS
- C$3,199,0005 bd6 ba5.7k sqft519 Metcalfe Ave, Kelowna, BC V1W 5K8For SaleMLS ID #10394642, Nate Cassie. Association of Interior REALTORS
- C$2,499,0004 bd6 ba6.2k sqft2449 Selkirk Dr, Kelowna, BC V1V 2R7For SaleMLS ID #10389851, Leanne Braun. Association of Interior REALTORS
- C$2,345,0004 bd3 ba4.2k sqft7178 Brent Rd N, Central Okanagan West, BC V0H 1X9For SaleMLS ID #10377708, Cal Chepil. Association of Interior REALTORS
- C$2,499,0006 bd7 ba4.1k sqft3460 Patsy Rd, Kelowna, BC V1W 3E8For SaleMLS ID #10377453, Nikki Sakamoto. Association of Interior REALTORS
- C$2,500,0007 bd7 ba5.7k sqft124 McTavish Ave, Kelowna, BC V1Y 5W3For SaleMLS ID #10389225, JP Letnick. Association of Interior REALTORS
- C$2,100,0004 bd3 ba3.8k sqft7319 B Trapper Ct, Central Okanagan East, BC V1P 1H7For SaleMLS ID #10397539, Fil Strycharek. Association of Interior REALTORS
- C$3,500,0004 bd5 ba4.3k sqft5650 The Edge Pl #108, Kelowna, BC V1W 5M4For SaleMLS ID #10360812, Justin O'Connor. Association of Interior REALTORS
- C$3,388,0003 bd5 ba4.1k sqft4275 Todd Rd, Kelowna, BC V1W 4B8For SaleMLS ID #10390674, Suzie Doratti. Association of Interior REALTORS
