Exceptional Luxury Home with Legal Suite & Income Potential This meticulously designed residence combines luxury, functionality, and outstanding income potential. Featuring 6 bedrooms and 5 bathrooms—plus a fully self-contained, 2-bedroom LEGAL SUITE above the garage—this home is ideal for multi-generational living or generating rental income. At the heart of the home is a chef-inspired kitchen boasting an oversized island with wine fridge, high-end stainless steel appliances, gas cooktop, double wall ovens, quartz countertops, and custom high-gloss cabinetry. A separate spice kitchen enhances both elegance and utility. The open-concept main floor is anchored by soaring ceilings and a striking 48” floor-to-ceiling linear gas fireplace. Enjoy seamless indoor-outdoor living with a covered deck featuring a ceiling fan—perfect for relaxing or entertaining. The main floor also offers a luxurious primary suite with walk-in closet and spa-style ensuite, complete with heated floors, dual vanities, a free-standing tub, and a glass-enclosed shower. Additional main floor highlights include a dedicated home office, spacious laundry/mudroom, and direct access to a 3-car garage (2 bays for main residence, 1 for suite). Upstairs, you'll find a second primary suite, two additional bedrooms, and a large family room. The LEGAL 2-bedroom suite includes a private entrance, laundry, quartz countertops, stainless steel appliances, custom cabinetry, and its own private deck. The fully finished basement features a wet bar, 2–3 more bedrooms, a separate entrance, and Airbnb potential. Additional features include ample driveway parking and a pre-wired security system. A rare opportunity to own a beautifully appointed home with flexible living options and strong revenue potential. A must-see!
For sale
C$1,999,900
1291 Mountainview St, Kelowna, BC V1Y 4M9
9beds
4,993sqft
Single Family Residence
Built in 2022
6,969 Square Feet Lot
$-- Zestimate®
C$401/sqft
C$-- HOA
What's special
- 59 days |
- 66 |
- 0 |
Zillow last checked:
Listing updated:
Listed by:
Kara Rosart,
Oakwyn Realty Okanagan
Source: Association of Interior REALTORS,MLS®#: 10389209Originating MLS®#: Association of Interior REALTORS
Facts & features
Interior
Bedrooms & bathrooms
- Bedrooms: 9
- Bathrooms: 7
- Full bathrooms: 6
- 1/2 bathrooms: 1
Primary bedroom
- Level: Main
- Dimensions: 12.92x13.00
Primary bedroom
- Description: Suite
- Level: Second
- Dimensions: 12.83x10.92
Bedroom
- Level: Second
- Dimensions: 18.25x20.42
Bedroom
- Level: Second
- Dimensions: 12.92x10.92
Bedroom
- Level: Second
- Dimensions: 10.17x11.92
Bedroom
- Level: Second
- Dimensions: 10.58x12.42
Bedroom
- Description: Suite
- Level: Second
- Dimensions: 10.42x11.83
Bedroom
- Level: Lower
- Dimensions: 9.67x11.50
Bedroom
- Level: Lower
- Dimensions: 12.25x11.92
Other
- Level: Main
- Dimensions: 0 x 0
Other
- Level: Second
- Dimensions: 0 x 0
Dining room
- Description: Suite
- Level: Second
- Dimensions: 8.08x7.17
Family room
- Level: Lower
- Dimensions: 13.67x15.50
Foyer
- Level: Main
- Dimensions: 14.33x6.08
Other
- Level: Second
- Dimensions: 0 x 0
Other
- Description: Suite
- Level: Second
- Dimensions: 0 x 0
Other
- Level: Lower
- Dimensions: 0 x 0
Other
- Level: Lower
- Dimensions: 0 x 0
Gym
- Level: Lower
- Dimensions: 19.67x13.42
Half bath
- Level: Main
- Dimensions: 0 x 0
Kitchen
- Level: Main
- Dimensions: 18.25x20.83
Kitchen
- Description: Kitchenette
- Level: Main
- Dimensions: 5.92x6.00
Kitchen
- Description: Suite
- Level: Second
- Dimensions: 9.92x10.92
Laundry
- Level: Main
- Dimensions: 7.67x6.83
Living room
- Level: Main
- Dimensions: 15.08x16.17
Living room
- Description: Suite
- Level: Second
- Dimensions: 15.92x15.17
Mud room
- Level: Main
- Dimensions: 13.42x6.42
Office
- Level: Main
- Dimensions: 11.08x9.92
Other
- Description: Garage
- Level: Main
- Dimensions: 21.75x23.08
Other
- Description: Wic
- Level: Main
- Dimensions: 10.67x6.92
Other
- Description: Suite - Garage
- Level: Main
- Dimensions: 16.75x18.83
Other
- Description: Bar
- Level: Lower
- Dimensions: 22 x 0
Recreation
- Level: Lower
- Dimensions: 18.00x19.75
Heating
- Baseboard, Electric, Forced Air, Floor Furnace, Natural Gas
Cooling
- Central Air, Wall Unit(s)
Appliances
- Included: Built-In Oven, Dryer, Dishwasher, Gas Range, Microwave, Refrigerator, Washer
Features
- Central Vacuum, Kitchen Island
- Flooring: Hardwood, Tile
- Windows: Window Treatments
- Basement: Full,Unfinished,Walk-Out Access
- Number of fireplaces: 1
- Fireplace features: Insert, Gas
Interior area
- Total interior livable area: 4,993 sqft
- Finished area above ground: 3,620
- Finished area below ground: 1,372
Property
Parking
- Total spaces: 9
- Parking features: Attached, Garage
- Attached garage spaces: 3
- Uncovered spaces: 6
Features
- Levels: Two
- Stories: 2
- Patio & porch: Covered, Deck
- Exterior features: Storage
- Pool features: None
- Has view: Yes
- View description: Mountain(s)
Lot
- Size: 6,969 Square Feet
- Dimensions: 59.00 x 117.00
- Features: Central Business District, Easy Access, Landscaped, Level, Near Park, Near Public Transit, Paved
Details
- Parcel number: 029762537
- Zoning: RU1
- Special conditions: Standard
Construction
Type & style
- Home type: SingleFamily
- Architectural style: Other
- Property subtype: Single Family Residence
Materials
- Fiber Cement, Wood Frame
- Foundation: Concrete Perimeter
Condition
- New construction: No
- Year built: 2022
Utilities & green energy
- Sewer: Not Connected (at lot), Public Sewer
- Water: Public
- Utilities for property: Electricity Available, Natural Gas Available, Phone Available, Water Available, Cable Available, High Speed Internet Available
Community & HOA
Community
- Features: Near Schools, Park, Recreation Area, Shopping
HOA
- Has HOA: No
Location
- Region: Kelowna
Financial & listing details
- Price per square foot: C$401/sqft
- Annual tax amount: C$7,408
- Date on market: 5/28/2026
- Ownership: Freehold,Fee Simple
Kara Rosart
Kara Rosart
By pressing Contact Agent, you agree that the real estate professional identified above may call/text you about your search, which may involve use of automated means and pre-recorded/artificial voices. You don't need to consent as a condition of buying any property, goods, or services. Message/data rates may apply. You also agree to our Terms of Use. Zillow does not endorse any real estate professionals. We may share information about your recent and future site activity with your agent to help them understand what you're looking for in a home.
Price history
Price history is unavailable.
Public tax history
Tax history is unavailable.
Climate risks
Neighborhood: Glenmore
Nearby schools
GreatSchools rating
No schools nearby
We couldn't find any schools near this home.

- C$--1 bd2 ba1k sqft1370 Ridgeway Dr #1-BEDROOM, Kelowna, BC V1Y9V3Off Market
- C$--2 bd2 ba1k sqft1370 Ridgeway Dr #2-BEDROOM, Kelowna, BC V1Y9V3Off Market
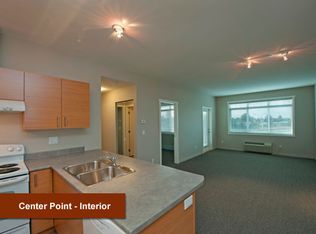
- C$--2 bd2 ba879 sqft1370 Ridgeway Dr #1274337, Kelowna, BC V1Y9V3Off Market
- C$--1 bd2 ba1k sqft1370 Ridgeway Dr #422000, Kelowna, BC V1Y9V3Off Market
- C$--2 bd2 ba879 sqft1370 Ridgeway Dr #483898, Kelowna, BC V1Y9V3Off Market
- C$--1 bd1 ba461 sqft1370 Ridgeway Dr #522780, Kelowna, BC V1Y9V3Off Market
- C$--2 bd2 ba1k sqft1370 Ridgeway Dr #606891, Kelowna, BC V1Y9V3Off Market
- C$--1 bd1 ba702 sqft1370 Ridgeway Dr #427520, Kelowna, BC V1Y9V3Off Market
Similar homes
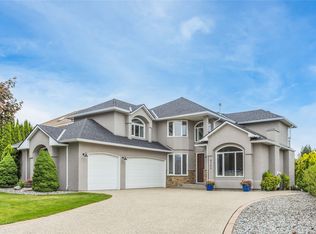
- C$1,785,0006 bd4 ba4.3k sqft2177 Breckenridge Ct, Kelowna, BC V1V 1W2For Sale
 MLS ID #10390074, Sukhjit R. Parmar. Association of Interior REALTORS
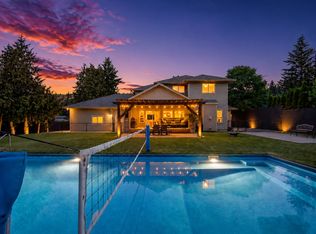
 - C$2,100,0008 bd6 ba4.7k sqft4588 Raymer Rd, Kelowna, BC V1W 1H9For Sale
 MLS ID #10389672, Bree Balaski. Association of Interior REALTORS
 - C$1,950,0006 bd5 ba6.1k sqft509 Caramillo Ct, Kelowna, BC V1V 2K9For Sale
 MLS ID #10374577, David Delorme. Association of Interior REALTORS
 - C$1,799,0007 bd4 ba4.8k sqft3350 Larkspur Ct, Kelowna, BC V1W 4S7For Sale
 MLS ID #10387049, Sascha Heinrich. Association of Interior REALTORS
 - C$2,000,0008 bd8 ba6.4k sqft1102 Carnoustie Dr, Kelowna, BC V1P 1T1For SaleMLS ID #10385822, Fil Strycharek. Association of Interior REALTORS
- C$1,750,0006 bd5 ba4.3k sqft1996 Twin Ridge Ct, Kelowna, BC V1V 2X8For SaleMLS ID #10391003, Fil Strycharek. Association of Interior REALTORS
- C$1,898,0006 bd3 ba3.9k sqft514 Hawes Ct, Kelowna, BC V1W 5C5For SaleMLS ID #10385253, Mark Boppre. Association of Interior REALTORS
- C$1,624,8886 bd5 ba5.8k sqft748 Traditions Cres, Kelowna, BC V1V 2Y2For SaleMLS ID #10375732, Jerry Cai. Association of Interior REALTORS
- C$1,795,0007 bd7 ba4.8k sqft245 Turnberry St, Kelowna, BC V1P 0B1New ConstructionMLS ID #10394070, Jasbir Bhandher. Association of Interior REALTORS
- C$2,199,0008 bd8 ba6.6k sqft474 Snowsell St N, Kelowna, BC V1V 2C7For SaleMLS ID #10373855, Pav Goraya. Association of Interior REALTORS
- C$1,488,0006 bd5 ba4.2k sqft1122 Stockley St, Kelowna, BC V1P 1R6For SaleMLS ID #10393846, JP Letnick. Association of Interior REALTORS
- C$1,575,9996 bd4 ba3.8k sqft683 Deans Dr, Kelowna, BC V1P 1A1For SaleMLS ID #10381540, Amandeep Grewal. Association of Interior REALTORS
- C$2,500,0007 bd7 ba5.7k sqft124 McTavish Ave, Kelowna, BC V1Y 5W3For SaleMLS ID #10389225, JP Letnick. Association of Interior REALTORS
- C$2,299,0007 bd6 ba4.7k sqft458 Cavell Pl, Kelowna, BC V1W 5A3For SaleMLS ID #10392819, Sascha Heinrich. Association of Interior REALTORS
- C$1,595,0007 bd6 ba4.8k sqft3299 McCulloch Rd, Kelowna, BC V1W 4G5For SaleMLS ID #10333686, Paul Maier. Association of Interior REALTORS
- C$1,650,0006 bd5 ba4.3k sqft697 Balsam Rd, Kelowna, BC V1W 1C1For SaleMLS ID #10382964, Nick Hazzi. Association of Interior REALTORS
- C$1,779,0007 bd5 ba4.5k sqft703 Carnoustie Dr, Kelowna, BC V1P 1V2For SaleMLS ID #10376120, Jasbir Bhandher. Association of Interior REALTORS
- C$2,649,0008 bd4 ba5.2k sqft622 Hartman Rd, Kelowna, BC V1X 4V2For SaleMLS ID #10386701, Amar Grewal. Association of Interior REALTORS
- C$1,329,0006 bd4 ba4.1k sqft2376 Nahanni Ct, Kelowna, BC V1V 1N1For SaleMLS ID #10392077, Nicole McGillis. Association of Interior REALTORS
- C$1,298,0008 bd3 ba3.9k sqft145 Magic Dr, Kelowna, BC V1V 1N2For SaleMLS ID #10390932, Michal Gook. Association of Interior REALTORS
