Welcome to 474 Snowsell Street, a quality-built new construction home with a legal suite in North Glenmore. This spacious residence offers 8 bedrooms and 8 bathrooms, including a 2-bedroom suite, ideal for large or multi-generational families.
The main level features an open-concept layout with a chef-inspired kitchen, quartz countertops, large island, and stainless steel appliances, flowing into a bright living area with a gas fireplace. Two primary bedrooms with walk-in closets and full ensuites are located on the main floor.
Upstairs includes four additional primary bedrooms with private ensuites, plus a large family room with access to a deck. Finished with modern design elements throughout. Additional features include a triple garage, ample parking, built-in vacuum, fully irrigated yard, security camera system, and 2-5-10 New Home Warranty.
Conveniently located near schools, transit, shopping, Downtown Kelowna, UBCO, YLW and more!
For sale
C$2,199,000
474 Snowsell St N, Kelowna, BC V1V 2C7
8beds
6,623sqft
Single Family Residence
Built in 2023
10,454 Square Feet Lot
$-- Zestimate®
C$332/sqft
C$-- HOA
What's special
Legal suiteOpen-concept layoutChef-inspired kitchenQuartz countertopsLarge islandStainless steel appliancesGas fireplace
- 181 days |
- 18 |
- 0 |
Zillow last checked:
Listing updated:
Listed by:
Pav Goraya,
Oakwyn Realty Okanagan
Source: Association of Interior REALTORS,MLS®#: 10373855Originating MLS®#: Association of Interior REALTORS
Facts & features
Interior
Bedrooms & bathrooms
- Bedrooms: 8
- Bathrooms: 8
- Full bathrooms: 7
- 1/2 bathrooms: 1
Primary bedroom
- Features: Additional Living Quarters
- Level: Basement
- Dimensions: 13.08x9.42
Primary bedroom
- Features: Walk-In Closet(s)
- Level: Second
- Dimensions: 16.17x13.42
Bedroom
- Features: Walk-In Closet(s)
- Level: Second
- Dimensions: 14.58x10.42
Bedroom
- Level: Second
- Dimensions: 12.42x14.50
Bedroom
- Features: Walk-In Closet(s)
- Level: Second
- Dimensions: 16.17x10.42
Bedroom
- Level: Main
- Dimensions: 14.50x12.50
Bedroom
- Features: Additional Living Quarters
- Level: Basement
- Dimensions: 11.42x9.75
Bedroom
- Features: Walk-In Closet(s)
- Level: Main
- Dimensions: 12.58x11.50
Family room
- Level: Basement
- Dimensions: 26.25x13.67
Family room
- Description: electric fireplace
- Level: Main
- Dimensions: 14.50x10.42
Other
- Features: Four Piece Bathroom
- Level: Basement
- Dimensions: 9.25x4.42
Other
- Description: in-suite
- Features: Four Piece Bathroom
- Level: Main
- Dimensions: 9.42x6.42
Other
- Description: in-suite
- Features: Four Piece Bathroom
- Level: Main
- Dimensions: 8.33x4.42
Other
- Description: in-suite
- Features: Six Piece Bathroom
- Level: Second
- Dimensions: 12.58x11.50
Other
- Description: in-suite
- Features: Four Piece Bathroom
- Level: Second
- Dimensions: 8.42x4.42
Other
- Features: Four Piece Bathroom
- Level: Second
- Dimensions: 8.42x4.42
Other
- Features: Four Piece Bathroom, Additional Living Quarters
- Level: Basement
- Dimensions: 5.08x4.42
Half bath
- Features: Two Piece Bathroom
- Level: Main
- Dimensions: 5.50x5.42
Kitchen
- Features: Additional Living Quarters
- Level: Basement
- Dimensions: 14.50x8.25
Kitchen
- Level: Main
- Dimensions: 16.00x14.25
Laundry
- Level: Main
- Dimensions: 8.58x7.67
Living room
- Description: gas fireplace
- Level: Main
- Dimensions: 19.75x16.08
Living room
- Level: Second
- Dimensions: 25.17x15.75
Living room
- Features: Additional Living Quarters
- Level: Basement
- Dimensions: 14.50x7.67
Recreation
- Level: Basement
- Dimensions: 21.75x12.58
Heating
- Forced Air
Cooling
- Central Air
Features
- Central Vacuum, High Ceilings, Kitchen Island
- Flooring: Tile
- Has basement: No
- Has fireplace: No
- Common walls with other units/homes: No Common Walls
Interior area
- Total interior livable area: 6,623 sqft
- Finished area above ground: 4,891
- Finished area below ground: 1,731
Property
Parking
- Total spaces: 8
- Parking features: Attached, Garage
- Attached garage spaces: 3
- Uncovered spaces: 5
Features
- Levels: Two
- Stories: 2
- Pool features: None
- Fencing: Fenced
- Has view: Yes
- View description: Mountain(s), Valley
- Waterfront features: None
Lot
- Size: 10,454 Square Feet
- Features: Level, Near Park, Near Public Transit
Details
- Parcel number: 032153619
- Zoning: RU1
- Special conditions: Standard
Construction
Type & style
- Home type: SingleFamily
- Architectural style: Modern
- Property subtype: Single Family Residence
Materials
- Wood Frame
Condition
- New construction: No
- Year built: 2023
Utilities & green energy
- Sewer: Public Sewer
- Water: Irrigation District
Community & HOA
Community
- Features: Near Schools, Park, Airport/Runway
HOA
- Has HOA: No
Location
- Region: Kelowna
Financial & listing details
- Price per square foot: C$332/sqft
- Annual tax amount: C$7,892
- Date on market: 1/30/2026
- Cumulative days on market: 109 days
- Ownership: Freehold,Fee Simple
Pav Goraya
Pav Goraya
By pressing Contact Agent, you agree that the real estate professional identified above may call/text you about your search, which may involve use of automated means and pre-recorded/artificial voices. You don't need to consent as a condition of buying any property, goods, or services. Message/data rates may apply. You also agree to our Terms of Use. Zillow does not endorse any real estate professionals. We may share information about your recent and future site activity with your agent to help them understand what you're looking for in a home.
Price history
Price history is unavailable.
Public tax history
Tax history is unavailable.
Climate risks
Neighborhood: Glenmore
Nearby schools
GreatSchools rating
No schools nearby
We couldn't find any schools near this home.
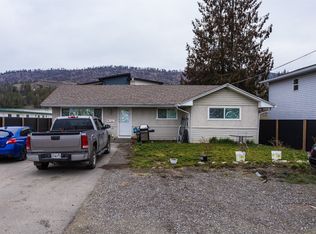
- C$799,0005 bd2 ba1.8k sqft470 Snowsell St N, Kelowna, BC V1V2C7For Sale
- C$--3 bd2 ba-- sqft2131 Scenic Rd UNIT 3, Kelowna, BC V1V2T5Off Market
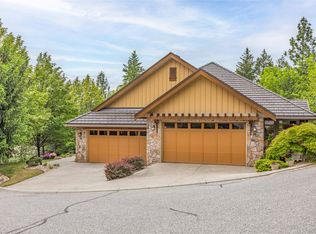
- C$850,0004 bd3 ba2.5k sqft669 Long Ridge Dr #13, Kelowna, BC V1V2R9For Sale
- C$--3 bd2 ba1.2k sqft1560B Glenmore Rd N, Kelowna, BC V1V2C6Off Market

- C$--2 bd2 ba1.4k sqft186A Drake Rd, Kelowna, BC V1V1X2Off Market
- C$--1 bd1 ba670 sqft1866B Millard Ct E, Kelowna, BC V1V1R2Off Market
- C$--3 bd2 ba1.3k sqft1866A Millard Ct E, Kelowna, BC V1V1R2Off Market
- C$1,484,9004 bd4 ba3.3k sqft746 S Long Ridge Dr, Kelowna, BC V1V2R9For Sale
Similar homes
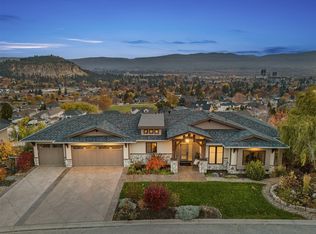
- C$1,998,5005 bd4 ba4.2k sqft747 Traditions Cres, Kelowna, BC V1V 2Y2For Sale
 MLS ID #10393267, David Delorme. Association of Interior REALTORS
 - C$1,999,0008 bd6 ba4.7k sqft4588 Raymer Rd, Kelowna, BC V1W 1H9For Sale
 MLS ID #10395957, Bree Balaski. Association of Interior REALTORS
 - C$1,950,0006 bd5 ba6.1k sqft509 Caramillo Ct, Kelowna, BC V1V 2K9For Sale
 MLS ID #10374577, David Delorme. Association of Interior REALTORS
 - C$1,999,9009 bd7 ba4.9k sqft1291 Mountainview St, Kelowna, BC V1Y 4M9For Sale
 MLS ID #10389209, Kara Rosart. Association of Interior REALTORS
 - C$1,750,0006 bd5 ba4.3k sqft1996 Twin Ridge Ct, Kelowna, BC V1V 2X8For SaleMLS ID #10391003, Fil Strycharek. Association of Interior REALTORS
- C$2,599,0009 bd8 ba5.7k sqft4561 Rittich Rd, Central Okanagan East, BC V1X 7V6For SaleMLS ID #10381156, Raj Kandola. Association of Interior REALTORS
- C$1,799,0007 bd4 ba4.8k sqft3350 Larkspur Ct, Kelowna, BC V1W 4S7For SaleMLS ID #10387049, Sascha Heinrich. Association of Interior REALTORS
- C$2,500,0007 bd7 ba5.7k sqft124 McTavish Ave, Kelowna, BC V1Y 5W3For SaleMLS ID #10389225, JP Letnick. Association of Interior REALTORS
- C$2,649,0008 bd4 ba5.2k sqft622 Hartman Rd, Kelowna, BC V1X 4V2For SaleMLS ID #10386701, Amar Grewal. Association of Interior REALTORS
- C$1,785,0006 bd4 ba4.3k sqft2177 Breckenridge Ct, Kelowna, BC V1V 1W2For SaleMLS ID #10390074, Sukhjit R. Parmar. Association of Interior REALTORS
- C$1,779,0007 bd5 ba4.5k sqft703 Carnoustie Dr, Kelowna, BC V1P 1V2For SaleMLS ID #10376120, Jasbir Bhandher. Association of Interior REALTORS
- C$2,299,0007 bd6 ba4.7k sqft458 Cavell Pl, Kelowna, BC V1W 5A3For SaleMLS ID #10392819, Sascha Heinrich. Association of Interior REALTORS
- C$2,299,0005 bd4 ba4k sqft1050 Ledgeview Ct, Kelowna, BC V1W 5M6For SaleMLS ID #10394388, Mark J. Walker. Association of Interior REALTORS
- C$2,000,0008 bd8 ba6.4k sqft1102 Carnoustie Dr, Kelowna, BC V1P 1T1For SaleMLS ID #10385822, Fil Strycharek. Association of Interior REALTORS
- C$1,624,8886 bd5 ba5.8k sqft748 Traditions Cres, Kelowna, BC V1V 2Y2For SaleMLS ID #10375732, Jerry Cai. Association of Interior REALTORS
- C$1,270,0009 bd5 ba3.3k sqft695 Concordia St, Kelowna, BC V1V 0A9For SaleMLS ID #10390584, JP Letnick. Association of Interior REALTORS
- C$1,925,0005 bd3 ba3.5k sqft1091 Westpoint Dr, Kelowna, BC V1W 4Z9For SaleMLS ID #10389261, Richard Taylor. Association of Interior REALTORS
- C$1,840,0005 bd4 ba4.9k sqft1717 Canyon View Ct, Kelowna, BC V1W 4A2For SaleMLS ID #10395554, Anthony Bastiaanssen. Association of Interior REALTORS
- C$2,395,0005 bd5 ba3.9k sqft10258 Beacon Hill Dr, Lake Country, BC V4V 0A9For SaleMLS ID #10393087, Ian Watson. Association of Interior REALTORS
- C$1,164,9007 bd4 ba3.5k sqft1285 Tanemura Cres, Kelowna, BC V1P 1R5For SaleMLS ID #10395974, Nicole McGillis. Association of Interior REALTORS
