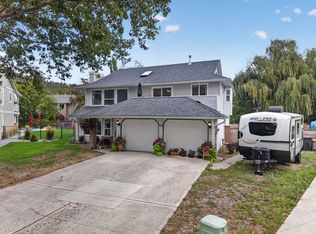
Quick Possession Available! Discover this beautiful 4-bedroom plus den, 3.5-bathroom family home in the sought-after Wilden community. Situated on one of the neighbourhood’s original quiet streets, the property offers a private backyard and a rare sense of space that can be hard to find in Wilden. Designed for living and entertaining, the bright, open-concept main floor features hardwood floors and a stunning kitchen with stainless steel appliances, granite countertops, a large family-sized island, and an elegant recessed ceiling detail. The welcoming great room is centred around a cozy gas fireplace, while double sliding glass doors open onto a peaceful deck overlooking the stamped concrete pool deck. Beyond the pool, there is still plenty of green space for children and pets to enjoy. Upstairs, the spacious primary suite provides a relaxing retreat, accompanied by two additional bedrooms with ample space for a growing family. The fully finished basement adds versatility with an additional bedroom, full bathroom, spacious TV room with in-ceiling speakers, foosball and games area, wine room, and abundant storage, perfect for guests, teenagers, or family movie nights. An extra-deep garage with parking for three vehicles and convenient backyard access adds exceptional functionality. Located close to parks, hiking trails, schools, and everything Wilden has to offer, this move-in-ready home delivers an ideal combination of style, space, privacy, and lifestyle.
For sale
C$1,395,000
746 S Long Ridge Dr, Kelowna, BC V1V 2R9
4beds
3,342sqft
Single Family Residence
Built in 2004
0.28 Acres Lot
$-- Zestimate®
C$417/sqft
C$-- HOA
What's special
Private backyardBright open-concept main floorHardwood floorsStunning kitchenStainless steel appliancesGranite countertopsLarge family-sized island
- 6 days
- 40
- 1
Zillow last checked:
Listing updated:
Listed by:
Ian Watson,
Coldwell Banker Horizon Realty,
Avery Watson,
Coldwell Banker Horizon Realty
Source: Association of Interior REALTORS,MLS®#: 10400312Originating MLS®#: Association of Interior REALTORS
Facts & features
Interior
Bedrooms & bathrooms
- Bedrooms: 4
- Bathrooms: 4
- Full bathrooms: 3
- 1/2 bathrooms: 1
Primary bedroom
- Level: Second
- Dimensions: 14.17x21.00
Bedroom
- Level: Basement
- Dimensions: 15.58x16.25
Bedroom
- Level: Second
- Dimensions: 10.17x11.58
Bedroom
- Level: Second
- Dimensions: 13.83x11.25
Other
- Level: Second
- Dimensions: 13.33x8.33
Family room
- Level: Basement
- Dimensions: 15.58x24.25
Other
- Level: Basement
- Dimensions: 8.25x7.83
Other
- Level: Second
- Dimensions: 6.33x7.58
Half bath
- Level: Main
- Dimensions: 7.42x5.42
Kitchen
- Level: Main
- Dimensions: 22.17x13.58
Laundry
- Level: Main
- Dimensions: 7.25x11.83
Living room
- Level: Main
- Dimensions: 14.50x16.17
Office
- Level: Main
- Dimensions: 11.08x11.17
Heating
- Natural Gas
Cooling
- Central Air
Appliances
- Included: Dryer, Dishwasher, Electric Range, Microwave, Refrigerator, Wine Cooler, Washer
Features
- Flooring: Carpet, Hardwood, Slate, Tile
- Basement: Finished,Walk-Out Access
- Number of fireplaces: 1
- Fireplace features: Insert, Gas
Interior area
- Total interior livable area: 3,342 sqft
- Finished area above ground: 2,280
- Finished area below ground: 1,062
Video & virtual tour
Property
Parking
- Total spaces: 4
- Parking features: Attached, Garage
- Attached garage spaces: 2
- Uncovered spaces: 2
Features
- Levels: Three Or More
- Stories: 3
- Exterior features: Balcony, Private Yard
- Pool features: Heated, In Ground, Outdoor Pool, Pool, Salt Water
- Fencing: Chain Link
Lot
- Size: 0.28 Acres
Details
- Parcel number: 025712209
- Zoning: RU1
- Special conditions: Standard
Construction
Type & style
- Home type: SingleFamily
- Architectural style: Two Story
- Property subtype: Single Family Residence
Materials
- Brick, Fiber Cement, Wood Siding, Wood Frame
- Foundation: Concrete Perimeter
- Roof: Tile
Condition
- New construction: No
- Year built: 2004
Utilities & green energy
- Sewer: Public Sewer
- Water: Public
Community & HOA
HOA
- Has HOA: No
Location
- Region: Kelowna
Financial & listing details
- Price per square foot: C$417/sqft
- Tax assessed value: C$1,318,000
- Annual tax amount: C$6,751
- Date on market: 9/10/2026
- Cumulative days on market: 65 days
- Ownership: Freehold,Fee Simple
Price history
Price history is unavailable.
Public tax history
Tax history is unavailable.
Climate risks
Neighborhood: Glenmore
Nearby schools
GreatSchools rating
No schools nearby
We couldn't find any schools near this home.


Similar homes
- C$1,560,0005 bd4 ba3.6k sqft147 Skyland Dr, Kelowna, BC V1V 3A2For SaleMLS ID #10400071, Paul Cluff. Association of Interior REALTORS
- C$1,199,0004 bd3 ba3.5k sqft1645 Smithson Pl, Kelowna, BC V1Y 8N5For SaleMLS ID #10400386, Christina Major. Association of Interior REALTORS
- C$935,0004 bd4 ba2.4k sqft232 Ranchland Ct, Kelowna, BC V1V 1S3For Sale
 MLS ID #10399088, Amanda Naomi Tak. Association of Interior REALTORS
 - C$1,485,0005 bd4 ba2.7k sqft3555 Boxwood Rd, Kelowna, BC V1V 3G2For Sale
 MLS ID #10400603, Fil Strycharek. Association of Interior REALTORS
