Welcome to this exceptional brand-new residence in the highly sought-after Wilden community, expertly crafted by the award-winning Rykon Construction team. Combining timeless design with modern luxury, this stunning home offers 4 spacious bedrooms plus a fully self-contained 1-bedroom legal suite—perfect as a mortgage helper, guest accommodation, or private space for extended family. Thoughtfully designed with quality and comfort in mind, the home showcases engineered hardwood flooring, custom-tiled showers in every bathroom, elegant fixtures, and premium finishes throughout. The bright, open-concept floor plan is enhanced by expansive windows that flood the space with natural light, while sleek cabinetry and sophisticated design elements create a warm and inviting atmosphere. The beautifully appointed kitchen and living spaces are ideal for both everyday living and entertaining, offering the perfect blend of style and functionality. Located in one of Kelowna’s premier master-planned communities, you'll enjoy easy access to Downtown Kelowna, UBC Okanagan, Kelowna International Airport, top-rated schools, parks, hiking trails, shopping, restaurants, and world-class wineries. Whether you're looking for a luxury family home, an investment opportunity, or the ultimate Okanagan lifestyle, this impressive Wilden property delivers on every level. A rare opportunity to own a brand-new home in one of Kelowna’s most desirable neighbourhoods.
For sale
C$1,465,000
1437 April Springs Ct, Kelowna, BC V1V 2C6
5beds
2,678sqft
Single Family Residence
Built in 2025
9,147 Square Feet Lot
$-- Zestimate®
C$547/sqft
C$-- HOA
What's special
Engineered hardwood flooringElegant fixturesPremium finishes throughoutBright open-concept floor planSleek cabinetry
- 53 days |
- 46 |
- 3 |
Zillow last checked:
Listing updated:
Listed by:
Staci Champagne,
Coldwell Banker Horizon Realty,
Bryanna Marie,
Coldwell Banker Horizon Realty
Source: Association of Interior REALTORS,MLS®#: 10389838Originating MLS®#: Association of Interior REALTORS
Facts & features
Interior
Bedrooms & bathrooms
- Bedrooms: 5
- Bathrooms: 3
- Full bathrooms: 3
Primary bedroom
- Level: Main
- Dimensions: 13.17x16.83
Bedroom
- Level: Main
- Dimensions: 12.00x13.33
Bedroom
- Level: Main
- Dimensions: 10.92x13.25
Bedroom
- Level: Lower
- Dimensions: 10.92x14.42
Bedroom
- Features: Additional Living Quarters
- Level: Lower
- Dimensions: 9.92x13.83
Other
- Features: Four Piece Bathroom
- Level: Main
- Dimensions: 9.50x11.50
Dining room
- Level: Main
- Dimensions: 15.83x13.25
Dining room
- Features: Additional Living Quarters
- Level: Lower
- Dimensions: 12.75x16.00
Foyer
- Level: Lower
- Dimensions: 9.58x16.58
Other
- Features: Four Piece Bathroom
- Level: Main
- Dimensions: 4.92x9.83
Other
- Features: Three Piece Bathroom, Additional Living Quarters
- Level: Lower
- Dimensions: 10.00x4.92
Kitchen
- Level: Main
- Dimensions: 16.00x14.08
Kitchen
- Features: Additional Living Quarters
- Level: Lower
- Dimensions: 14.17x16.00
Laundry
- Level: Main
- Dimensions: 6.92x5.58
Living room
- Level: Main
- Dimensions: 16.00x15.00
Other
- Description: W.I.C
- Level: Main
- Dimensions: 7.08x6.42
Other
- Description: Garage
- Level: Lower
- Dimensions: 20.42x27.83
Utility room
- Level: Lower
- Dimensions: 8.67x4.08
Heating
- Forced Air
Cooling
- Central Air
Features
- Flooring: Hardwood
- Windows: Blinds
- Basement: Separate Entrance
- Number of fireplaces: 1
- Fireplace features: Electric
Interior area
- Total interior livable area: 2,678 sqft
- Finished area above ground: 2,678
- Finished area below ground: 0
Video & virtual tour
Property
Parking
- Total spaces: 2
- Parking features: Attached, Garage, On Street
- Attached garage spaces: 2
Accessibility
- Accessibility features: Accessibility Features
Features
- Levels: Two
- Stories: 2
- Exterior features: Balcony, Sprinkler/Irrigation
- Pool features: None
- Has view: Yes
- View description: Mountain(s), Valley
Lot
- Size: 9,147 Square Feet
- Features: Sprinklers In Ground
Details
- Parcel number: 032009178
- Zoning: RU2
- Special conditions: Standard
Construction
Type & style
- Home type: SingleFamily
- Property subtype: Single Family Residence
Materials
- Brick, Fiber Cement, Wood Frame
- Foundation: Concrete Perimeter
- Roof: Asphalt,Shingle
Condition
- New construction: No
- Year built: 2025
Details
- Builder name: Rykon Construction
Utilities & green energy
- Sewer: Public Sewer
- Water: Public
Community & HOA
Community
- Subdivision: Hidden Hills
HOA
- Has HOA: No
Location
- Region: Kelowna
Financial & listing details
- Price per square foot: C$547/sqft
- Annual tax amount: C$6,103
- Date on market: 6/2/2026
- Cumulative days on market: 261 days
- Ownership: Freehold,Fee Simple
Staci Champagne
Staci Champagne
By pressing Contact Agent, you agree that the real estate professional identified above may call/text you about your search, which may involve use of automated means and pre-recorded/artificial voices. You don't need to consent as a condition of buying any property, goods, or services. Message/data rates may apply. You also agree to our Terms of Use. Zillow does not endorse any real estate professionals. We may share information about your recent and future site activity with your agent to help them understand what you're looking for in a home.
Price history
Price history is unavailable.
Public tax history
Tax history is unavailable.
Climate risks
Neighborhood: Glenmore
Nearby schools
GreatSchools rating
No schools nearby
We couldn't find any schools near this home.
- C$--4 bd4 ba3.7k sqft1889 Begbie Rd, Kelowna, BC V1V2X4Off Market
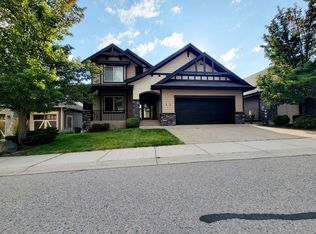
- C$1,750,0006 bd5 ba4.3k sqft1996 Twin Ridge Ct, Kelowna, BC V1V2X8For Sale

- C$--4 bd4 ba3.3k sqft1199 Long Ridge Dr, Kelowna, BC V1V2W9Off Market

- C$3,3903 bd4 ba1.8k sqftUnion Rd #51, Kelowna, BC V1V3E1For Rent

- C$--1 bd1 ba725 sqft1483 Glenmore Rd N UNIT 309, Kelowna, BC V1V2C5Off Market
- C$1,484,9004 bd4 ba3.3k sqft746 S Long Ridge Dr, Kelowna, BC V1V2R9For Sale
- C$229,000-- bd1 ba365 sqft1481 Glenmore Rd N UNIT 105, Kelowna, BC V1V2C5For Sale
- C$325,0001 bd1 ba717 sqft1483 Glenmore Rd N #311, Kelowna, BC V1V2C5For Sale
Similar homes
- C$1,299,0005 bd3 ba2.6k sqft2020 Bennett Rd, Kelowna, BC V1V 2C1For Sale
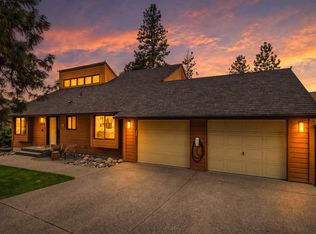 MLS ID #10391840, Emily Zurrer. Association of Interior REALTORS
 - C$1,430,0006 bd4 ba3.2k sqft687 Acadia St, Kelowna, BC V1V 0A8For Sale
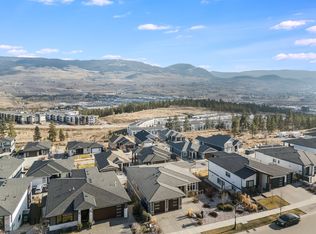 MLS ID #10392040, Darcy Fiander. Association of Interior REALTORS
 - C$1,600,0005 bd3 ba3.1k sqft2351 Boucherie Rd, West Kelowna, BC V1Z 2E7For Sale
 MLS ID #10395644, Nick Hazzi. Association of Interior REALTORS
 - C$1,349,9004 bd3 ba3.2k sqft628 Spruceview Pl S, Kelowna, BC V1V 2P7For Sale
 MLS ID #10386286, Lisa Moldenhauer. Association of Interior REALTORS
 - C$1,100,0005 bd3 ba3k sqft2321 Lillooet Cres, Kelowna, BC V1V 1T1For SaleMLS ID #10394512, Kevin Chepil. Association of Interior REALTORS
- C$1,245,0005 bd3 ba3.5k sqft2218 Omineca Pl, Kelowna, BC V1V 1H7For SaleMLS ID #10390388, Chris Veale. Association of Interior REALTORS
- C$1,500,0004 bd4 ba2.5k sqft599 Sherwood Rd, Kelowna, BC V1W 1E6For SaleMLS ID #10392478, Fil Strycharek. Association of Interior REALTORS
- C$1,400,0005 bd4 ba3.3k sqft1863 Horizon Dr, West Kelowna, BC V1Z 3E4For SaleMLS ID #10392899, Adam Smith. Association of Interior REALTORS
- C$1,150,0004 bd3 ba3.1k sqft1750 Sonora Dr, Kelowna, BC V1Y 8K7For SaleMLS ID #10388951, Kiri Sandana. Association of Interior REALTORS
- C$1,085,0004 bd3 ba2.9k sqft3117 Capistrano Ct, Kelowna, BC V1V 2A2For SaleMLS ID #10390120, Staci Champagne. Association of Interior REALTORS
- C$1,329,0004 bd3 ba2.8k sqft1940 Foxtail Ter, Kelowna, BC V1P 1T9For SaleMLS ID #10372242, Robin Pan. Association of Interior REALTORS
- C$1,299,9886 bd4 ba3.5k sqft695 Deans Dr, Kelowna, BC V1P 1A1For SaleMLS ID #10392919, Kara Rosart. Association of Interior REALTORS
- C$1,575,9996 bd4 ba3.8k sqft683 Deans Dr, Kelowna, BC V1P 1A1For SaleMLS ID #10381540, Amandeep Grewal. Association of Interior REALTORS
- C$1,499,0006 bd4 ba3.8k sqft2150 Montenegro Dr, Kelowna, BC V1P 1R3For SaleMLS ID #10387111, Raj Kandola. Association of Interior REALTORS
- C$1,450,0004 bd4 ba3.3k sqft570 Casa Grande Dr, West Kelowna, BC V1Z 3M4For SaleMLS ID #10381062, Kiri Sandana. Association of Interior REALTORS
- C$1,299,9995 bd4 ba3.3k sqft550 Barra Ln, Kelowna, BC V1P 1T3For SaleMLS ID #10384016, Tanis Read. Association of Interior REALTORS
- C$1,849,9004 bd5 ba3.6k sqft3452 Blue Grass Ln, Kelowna, BC V1V 3G1For SaleCentury 21 Canada
- C$1,389,0006 bd4 ba3.8k sqft2410 Mountains Hollow Ln, West Kelowna, BC V4T 3H5For SaleMLS ID #10388099, Todd Loeppky. Association of Interior REALTORS
- C$995,0003 bd2 ba1.9k sqft2668 Longhill Rd, Kelowna, BC V1V 2G5For SaleMLS ID #10390760, Chris Veale. Association of Interior REALTORS
- C$1,498,0004 bd3 ba3.2k sqft1653 Braeburn Ct, West Kelowna, BC V4T 2V5For SaleMLS ID #10384485, David Delorme. Association of Interior REALTORS
