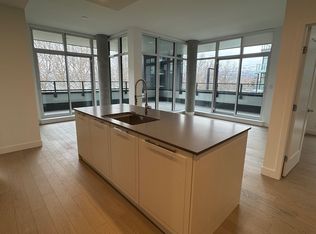
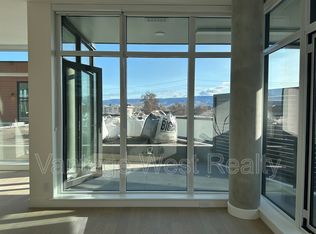
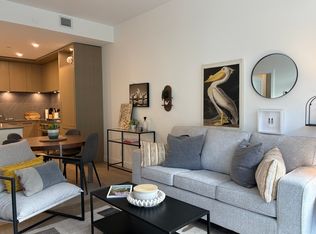
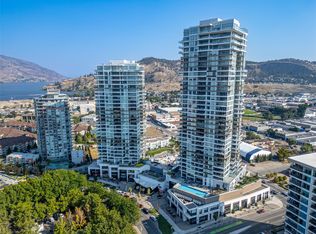
LUXURY LAKESIDE LIVING AT CABAN | LOWER MISSION, KELOWNA. Enjoy elevated Okanagan living, perfectly positioned directly across from iconic Gyro Beach in Kelowna’s sought-after Lower Mission. This stunning 2-bed, 2-bath residence offers 1,149 square feet of beautifully designed interior living space, combining sophisticated finishes with an effortless resort-inspired lifestyle. Framed by 9'6" ceilings and expansive floor-to-ceiling windows, the residence is flooded with natural light while showcasing breathtaking southwest-facing views of Okanagan Lake, Gyro Beach, and the resort-style pool deck. Neutral hardwood flooring flows throughout, creating a warm and timeless backdrop for both everyday living and entertaining. The kitchen is truly a culinary dream, featuring a $40,000 upgrade with impressive 10-foot island, seamless custom cabinetry, high-end appliances & elegant quartz countertops. Designed with both beauty and function in mind, this is a space made for everything from quiet mornings to entertaining friends & family. The primary suite offers a private retreat at the end of the day, complete with custom closet organization & a spa-inspired ensuite designed for relaxation. Enjoy heated bathroom floors, a double vanity, & a luxurious walk-in shower that brings a touch of resort living home. With its exceptional finishes, abundant natural light, stunning lake views, & unbeatable location just steps from the beach, this residence offers the best of Okanagan lifestyle. Whether you're looking for a full-time residence, a weekend escape, or an investment in one of Kelowna's most desirable communities, this is a home that truly stands apart.
New construction
C$974,999
3389 Lakeshore Rd #315, Kelowna, BC V1W 4H6
2beds
1,149sqft
Apartment
Built in 2024
-- sqft lot
$-- Zestimate®
C$849/sqft
C$618/mo HOA
What's special
Expansive floor-to-ceiling windowsFlooded with natural lightSeamless custom cabinetryHigh-end appliancesElegant quartz countertopsCustom closet organizationHeated bathroom floors
- 6 days
- 44
- 0
Zillow last checked:
Listing updated:
Listed by:
Robyn Muccillo,
Sotheby's International Realty Canada,
Luke Cook,
Sotheby's International Realty Canada
Source: Association of Interior REALTORS,MLS®#: 10401315Originating MLS®#: Association of Interior REALTORS
Facts & features
Interior
Bedrooms & bathrooms
- Bedrooms: 2
- Bathrooms: 2
- Full bathrooms: 2
Heating
- Forced Air
Cooling
- Central Air
Appliances
- Included: Built-In Refrigerator, Washer/Dryer Stacked, Dishwasher, Gas Range
- Laundry: In Unit, Stacked
Features
- Common Entry
- Flooring: Wood
- Has basement: No
- Has fireplace: No
- Common walls with other units/homes: 1 Common Wall
Interior area
- Total interior livable area: 1,149 sqft
- Finished area above ground: 1,149
- Finished area below ground: 0
Video & virtual tour
Property
Parking
- Total spaces: 1
- Parking features: Attached, Underground, Garage, On Site, Parkade, Secured
- Attached garage spaces: 1
- Details: Strata Parking Type:CP - Developer Sublease
Features
- Levels: One
- Stories: 1
- Patio & porch: Covered, Deck, Balcony
- Exterior features: Balcony, Hot Tub/Spa
- Pool features: In Ground, Pool
- Has spa: Yes
- Has view: Yes
- View description: Lake, Mountain(s), Water
- Has water view: Yes
- Water view: Lake,Water
- Waterfront features: Across the Road Water Frontage, Lake, Lake Front, Waterfront
Details
- Parcel number: 032382201
- Zoning: UC5
- Special conditions: Standard
Construction
Type & style
- Home type: Apartment
- Architectural style: Other
- Property subtype: Apartment
Materials
- Concrete
Condition
- New Construction
- New construction: Yes
- Year built: 2024
Utilities & green energy
- Sewer: Public Sewer
- Water: Public
Community & HOA
Community
- Security: Controlled Access
HOA
- Has HOA: No
- Amenities included: Clubhouse, Fitness Center, Meeting/Banquet/Party Room, Barbecue, Party Room, Pool, Recreation Facilities, Snow Removal, Sauna, Spa/Hot Tub
- Services included: Association Management, Gas, Insurance, Maintenance Grounds, Recreation Facilities, Reserve Fund, Sewer, Trash, Water, Snow Removal
- HOA fee: C$618 monthly
Location
- Region: Kelowna
Financial & listing details
- Price per square foot: C$849/sqft
- Annual tax amount: C$3,364
- Date on market: 9/18/2026
- Cumulative days on market: 7 days
- Ownership: Freehold,Strata
Price history
Price history is unavailable.
Public tax history
Tax history is unavailable.
Climate risks
Neighborhood: Pandosy
Nearby schools
GreatSchools rating
No schools nearby
We couldn't find any schools near this home.

Similar homes
- C$729,0002 bd2 ba1.2k sqft446 West Ave Unit 102, Kelowna, BC V1Y 4Z2For Sale
 MLS ID #10400860, Sawyer Pay. Association of Interior REALTORS
 - C$929,0002 bd2 ba1.2k sqft665 Cook Rd Unit 108, Kelowna, BC V1W 4T4For Sale
 MLS ID #10400546, Tanis Read. Association of Interior REALTORS
 - C$949,0002 bd2 ba1k sqft1181 Sunset Dr #2004, Kelowna, BC V1Y 0L4For SaleMLS ID #10381883, Maureen Yakimchuk. Association of Interior REALTORS
- C$785,0002 bd1 ba873 sqft1181 Sunset Dr #2306, Kelowna, BC V1Y 0L4For Sale
 MLS ID #10401400, Chris Veale. Association of Interior REALTORS
