Welcome to beautiful Southwind at Sarsons! Rare opportunity to own a third-floor, south-facing home offering 3 bedrooms, 2 bathrooms, a den/flex space, two parking stalls and a separate storage locker. This bright 1,647 sq ft residence features a spacious open concept layout with comfortable living, dining and kitchen areas. The kitchen is perfect for entertaining, with a generous island, granite countertops, ample cabinetry, tile backsplash and updated stainless-steel appliances. The spacious living room offers versatile built-ins, while updated paint and new carpet in the primary bedroom create a fresh, move-in-ready feel. The den/flex space offers versatility as a home office, media room, gym, guest space or potential 4th bedroom. The primary suite features a walk-in closet and beautiful ensuite with a modern walk-in shower and dual sinks. An oversized laundry room w/2nd fridge and newer dryer. Southwind is exceptionally well maintained and surrounded by beautifully landscaped, award-winning gardens and tranquil ponds. Enjoy year-round access to the pool, hot tub, fitness centre and owners’ lounge. Environmentally friendly geothermal heating and cooling included in the strata fees. Wteps to Sarsons Beach and close to coffee shops, restaurants, tennis courts, shopping and hiking trails. Small pets permitted (max. 15" at shoulder/12 kg). A wonderful opportunity to enjoy space, amenities and the Okanagan lifestyle in one of the Lower Mission’s most desirable communities!
For sale
C$869,900
580 Sarsons Rd Unit 317, Kelowna, BC V1W 5H5
3beds
1,647sqft
Apartment
Built in 2009
-- sqft lot
$-- Zestimate®
C$528/sqft
C$871/mo HOA
What's special
Third-floor south-facing homeTwo parking stallsSpacious open concept layoutGenerous islandGranite countertopsAmple cabinetryTile backsplash
- 6 days
- 14
- 3
Zillow last checked:
Listing updated:
Listed by:
Lisa Moldenhauer,
Century 21 Assurance Realty Ltd,
Payton Moldenhauer,
Century 21 Assurance Realty Ltd
Source: Association of Interior REALTORS,MLS®#: 10402532Originating MLS®#: Association of Interior REALTORS
Facts & features
Interior
Bedrooms & bathrooms
- Bedrooms: 3
- Bathrooms: 2
- Full bathrooms: 2
Primary bedroom
- Level: Main
- Area: 191.31 Square Feet
- Dimensions: 11.75x16.17
Bedroom
- Level: Main
- Area: 162.5 Square Feet
- Dimensions: 12.50x13.00
Bedroom
- Level: Main
- Area: 123.26 Square Feet
- Dimensions: 12.00x10.50
Other
- Description: 2 Sinks,WI shower
- Features: Four Piece Bathroom
- Level: Main
- Area: 63.32 Square Feet
- Dimensions: 8.25x7.83
Den
- Level: Main
- Area: 122.42 Square Feet
- Dimensions: 13.00x11.00
Dining room
- Level: Main
- Area: 156.21 Square Feet
- Dimensions: 13.67x13.83
Other
- Features: Four Piece Bathroom
- Level: Main
- Area: 41.79 Square Feet
- Dimensions: 8.42x4.83
Kitchen
- Level: Main
- Area: 121.83 Square Feet
- Dimensions: 15.67x9.58
Laundry
- Level: Main
- Area: 53.65 Square Feet
- Dimensions: 8.50x6.25
Living room
- Level: Main
- Area: 197.42 Square Feet
- Dimensions: 11.50x20.33
Other
- Description: WI Closet
- Level: Main
- Area: 42.43 Square Feet
- Dimensions: 7.83x5.42
Storage room
- Description: S53 Locker 6' High
- Level: Basement
- Area: 24 Square Feet
- Dimensions: 4.00x6.00
Heating
- Forced Air, Floor Furnace, Geothermal, Natural Gas
Cooling
- Central Air, Geothermal
Appliances
- Included: Dryer, Dishwasher, Gas Range, Microwave, Refrigerator, Washer
- Laundry: In Unit
Features
- Central Vacuum Rough-In, Den, Kitchen Island, Common Entry
- Flooring: Carpet, Ceramic Tile, Hardwood
- Windows: Window Treatments
- Has basement: No
- Has fireplace: No
- Common walls with other units/homes: 2+ Common Walls
Interior area
- Total interior livable area: 1,647 sqft
- Finished area above ground: 1,647
- Finished area below ground: 0
Video & virtual tour
Property
Parking
- Total spaces: 2
- Parking features: Underground, On Site, Secured
- Garage spaces: 2
- Details: Strata Parking Type:LCP - Limited Common Property
Features
- Levels: One
- Stories: 1
- Patio & porch: Covered, Deck
- Exterior features: Balcony, Garden, IrrigationSprinklers, Storage
- Pool features: Heated, Indoor, Pool
- Has view: Yes
- View description: Mountain(s)
Lot
- Features: Easy Access, Near Golf Course, Landscaped, Level, Near Park, Near Public Transit, Paved, Recreational, Views, Sprinklers In Ground
Details
- Additional structures: Other
- Parcel number: 028033400
- Zoning: MF2
- Special conditions: Standard
Construction
Type & style
- Home type: Apartment
- Property subtype: Apartment
Materials
- Stone, Stucco, Wood Frame
- Foundation: Concrete Perimeter
- Roof: Tile
Condition
- Year built: 2009
Utilities & green energy
- Sewer: Public Sewer
- Water: Public
Community & HOA
Community
- Features: Near Schools, Park, Recreation Area, Shopping
- Security: Fire Sprinkler System, Smoke Detector(s), Controlled Access
HOA
- Has HOA: No
- Amenities included: Clubhouse, Elevator(s), Fitness Center, Barbecue, Spa/Hot Tub, Storage
- Services included: Association Management, Heat, Insurance, Maintenance Grounds, Recreation Facilities, Reserve Fund, Snow Removal, Trash, Water
- HOA fee: C$871 monthly
Location
- Region: Kelowna
Financial & listing details
- Price per square foot: C$528/sqft
- Annual tax amount: C$3,756
- Date on market: 10/7/2026
- Cumulative days on market: 4 days
- Ownership: Freehold,Strata
Price history
Price history is unavailable.
Public tax history
Tax history is unavailable.
Climate risks
Neighborhood: North Mission
Nearby schools
GreatSchools rating
No schools nearby
We couldn't find any schools near this home.
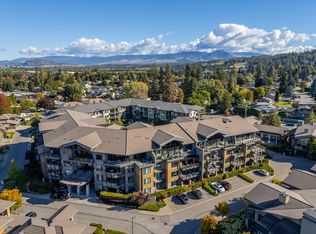
- C$489,0001 bd1 ba837 sqft580 Sarsons Rd #115, Kelowna, BC V1W5H5For Sale
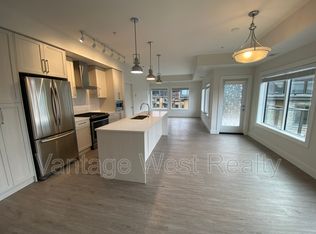
- C$--2 bd2 ba1k sqft4380 Lakeshore Rd #PENTHOUSE 6, Kelowna, BC V1W5N3Off Market
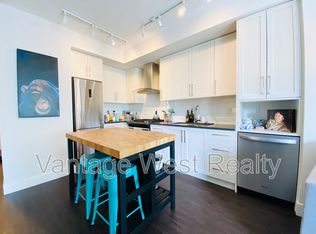
- C$--1 bd1 ba694 sqft4380 Lakeshore Rd #PENTHOUSE 20, Kelowna, BC V1W5N3Off Market

- C$--2 bd1 ba-- sqft4380 Lakeshore Rd #PENTHOUSE 18, Kelowna, BC V1W5N3Off Market
Similar homes
- C$565,0002 bd2 ba909 sqft4380 Lakeshore Rd #210, Kelowna, BC V1W 5N3For Sale
 MLS ID #10403334, Madison Pankratz. Association of Interior REALTORS
 - C$769,9004 bd4 ba1.6k sqft600 Sherwood Rd Unit 4, Kelowna, BC V1W 5K1For Sale
 MLS ID #10401091, Fil Strycharek. Association of Interior REALTORS
 - C$899,9002 bd2 ba1.4k sqft3510 Landie Rd Unit 24, Kelowna, BC V1W 3E9For Sale
 MLS ID #10403038, Trever Florko. Association of Interior REALTORS
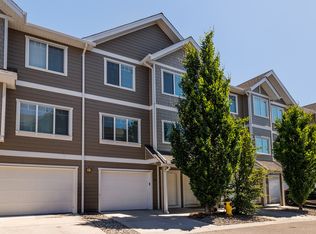
 - C$628,0003 bd2 ba1.4k sqft600 Sherwood Rd Unit 54, Kelowna, BC V1W 5K1For Sale
 Century 21 Canada
