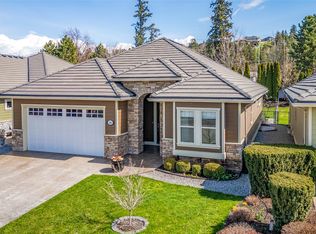
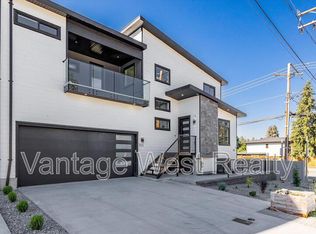
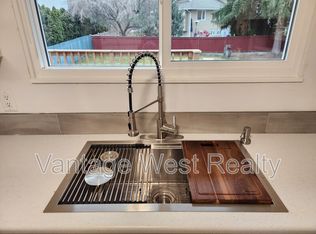
Near-new 5-bed, 3-bath home, 707 Raymer Road. Experience luxury Lower Mission living without the huge price tag! Walking distance to Okanagan Mission School and minutes from the shore of Okanagan Lake beaches, the new Dehart community park, H2O Center, Capital News Center, trails, and shopping. This stunning newer home delivers modern elegance and unmatched convenience with beautiful upgrades throughout. Featuring soaring 10' ceilings and a bright open-concept layout, the main floor boasts a chef's kitchen complete with waterfall quartz countertops, waterfall cabinets, a pot filler, separate dining, and seamless walkout access to the yard. The main-level bedroom with exterior access makes it Ideal for a home-based business or office, directly across from a full bath with a custom glass tile shower. Upstairs, a central family room with a wet bar separates the primary sanctuary from 3 more spacious bedrooms, a full bath, and laundry. The primary suite features a private deck, massive walk-in closet, and a lavish ensuite complete with heated tile floors, a deep soaker tub, and a custom glass shower. Outside, enjoy a fully fenced, pool-sized backyard with private metal fencing. Premium upgrades throughout include a heated garage with Epoxy flooring and roughed-in for EV, along with hot water on demand and an in-wall retractable central vac. Don't miss this rare opportunity to own a dream home in one of the most sought-after neighbourhoods! Schedule your viewing today.
For sale
C$1,050,000
707 Raymer Rd, Kelowna, BC V1W 1H6
5beds
2,259sqft
Duplex, Multi Family, Single Family Residence
Built in 2023
-- sqft lot
$-- Zestimate®
C$465/sqft
C$-- HOA
What's special
Bright open-concept layoutWaterfall quartz countertopsWaterfall cabinetsPot fillerSeparate diningCustom glass tile showerMassive walk-in closet
- 51 days
- 58
- 1
Zillow last checked:
Listing updated:
Listed by:
Nick Hazzi,
Vantage West Realty Inc.,
Brad Pollard,
Vantage West Realty Inc.
Source: Association of Interior REALTORS,MLS®#: 10396474Originating MLS®#: Association of Interior REALTORS
Facts & features
Interior
Bedrooms & bathrooms
- Bedrooms: 5
- Bathrooms: 3
- Full bathrooms: 3
Primary bedroom
- Level: Second
- Dimensions: 15.00x12.50
Bedroom
- Level: Second
- Dimensions: 8.75x11.17
Bedroom
- Level: Main
- Dimensions: 12.58x10.08
Bedroom
- Level: Second
- Dimensions: 13.00x10.08
Bedroom
- Level: Second
- Dimensions: 15.25x10.08
Other
- Features: Five Piece Bathroom
- Level: Second
- Dimensions: 12.42x9.67
Family room
- Level: Second
- Dimensions: 13.67x14.00
Other
- Features: Three Piece Bathroom
- Level: Second
- Dimensions: 8.17x6.33
Other
- Features: Three Piece Bathroom
- Level: Main
- Dimensions: 7.67x6.58
Kitchen
- Description: Kitchen/Dining Room
- Level: Main
- Dimensions: 25.25x9.75
Laundry
- Level: Second
- Dimensions: 6.00x4.92
Living room
- Level: Main
- Dimensions: 24.75x12.50
Other
- Description: Hallway
- Level: Main
- Dimensions: 16.42x5.08
Other
- Description: WIC
- Level: Second
- Dimensions: 8.25x9.67
Other
- Description: Hallway
- Level: Second
- Dimensions: 24.42x8.50
Storage room
- Level: Main
- Dimensions: 8.42x6.58
Heating
- Forced Air, Natural Gas
Cooling
- Central Air
Appliances
- Laundry: In Unit
Features
- Wet Bar, Central Vacuum Rough-In, Double Vanity, Kitchen Island
- Flooring: Vinyl
- Has basement: No
- Has fireplace: Yes
- Fireplace features: Electric
- Common walls with other units/homes: 1 Common Wall
Interior area
- Total interior livable area: 2,259 sqft
- Finished area above ground: 2,259
- Finished area below ground: 0
Property
Parking
- Total spaces: 4
- Parking features: Attached, Garage, On Site
- Attached garage spaces: 2
- Uncovered spaces: 2
- Details: Strata Parking Type:Part of Strata/Assoc Lot
Features
- Levels: Two
- Stories: 2
- Patio & porch: Covered, Deck, Patio
- Exterior features: Sprinkler/Irrigation, Private Yard
- Pool features: None
- Waterfront features: None
Lot
- Size: 7,840 Square Feet
- Features: Central Business District, Easy Access, Near Golf Course, Landscaped, Level, Near Park, Near Public Transit, Paved, Sprinklers In Ground
Details
- Parcel number: 032228384
- Zoning: RU1
- Special conditions: Standard
Construction
Type & style
- Home type: MultiFamily
- Architectural style: Two Story
- Property subtype: Duplex, Multi Family, Single Family Residence
Materials
- Fiber Cement, Stone, Wood Frame
- Foundation: Concrete Perimeter
- Roof: Asphalt,Shingle
Condition
- New construction: No
- Year built: 2023
Utilities & green energy
- Sewer: Public Sewer
- Water: Public
Community & HOA
Community
- Features: Near Schools, Park, Recreation Area, Shopping
HOA
- Has HOA: No
Location
- Region: Kelowna
Financial & listing details
- Price per square foot: C$465/sqft
- Annual tax amount: C$4,892
- Date on market: 8/4/2026
- Cumulative days on market: 52 days
- Ownership: Freehold,Bare Land Strata
Price history
Price history is unavailable.
Public tax history
Tax history is unavailable.
Climate risks
Neighborhood: North Mission
Nearby schools
GreatSchools rating
No schools nearby
We couldn't find any schools near this home.
Similar homes
- C$1,050,0003 bd3 ba3.1k sqft1394 Glenview Ave, Kelowna, BC V1Y 9R8For Sale
 MLS ID #10395620, Nick Hazzi. Association of Interior REALTORS
 - C$1,050,0004 bd4 ba2.9k sqft2725 Guidi Rd, West Kelowna, BC V1Z 2K3For Sale
 MLS ID #10400103, Darcy Fiander. Association of Interior REALTORS
 - C$769,9004 bd4 ba1.6k sqft600 Sherwood Rd Unit 4, Kelowna, BC V1W 5K1For Sale
 MLS ID #10401091, Fil Strycharek. Association of Interior REALTORS
 - C$1,033,8005 bd3 ba2.5k sqft2420 Tallus Heights Dr, West Kelowna, BC V4T 3M2For Sale
 MLS ID #10401211, Michael Singleton. Association of Interior REALTORS
