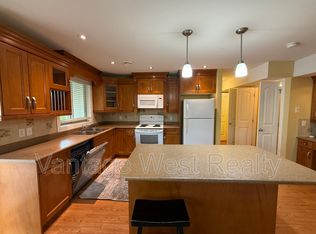
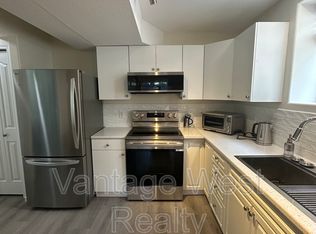
*OPEN HOUSE SATURDAY AUGUST 15th 11:00AM-1:00PM* 4 bed/4bath Townhome with a partly finished basement. The main-floor is cheerful & functional featuring a Gas Fireplace & sliding glass doors that open up to a lovely patio. Good amount of kitchen space and a dedicated dining area. Upstairs you have three bedrooms, including the primary bedroom with ensuite bathroom & spacious walk-in closet. The basement includes a full sized bedroom, bathroom, laundry room & spacious flex space with potential for a media room or whatever you desire! Excellent location raise your family from kindergarten to graduation in this complex! Next to dog park, recreation areas, hockey rink, shopping, multiple schools, YMCA & more! Book your showing today!
For sale
C$585,000
914 Craig Rd Unit 155, Kelowna, BC V1X 7Z7
4beds
1,650sqft
Townhouse
Built in 2005
-- sqft lot
$-- Zestimate®
C$355/sqft
C$351/mo HOA
What's special
- 51 days
- 23
- 4
Zillow last checked:
Listing updated:
Listed by:
Derek Leippi,
2 Percent Realty Interior Inc.
Source: Association of Interior REALTORS,MLS®#: 10397289Originating MLS®#: Association of Interior REALTORS
Facts & features
Interior
Bedrooms & bathrooms
- Bedrooms: 4
- Bathrooms: 4
- Full bathrooms: 3
- 1/2 bathrooms: 1
Primary bedroom
- Level: Second
- Dimensions: 12.00x14.42
Bedroom
- Level: Second
- Dimensions: 9.83x9.83
Bedroom
- Level: Second
- Dimensions: 10.92x10.83
Bedroom
- Level: Basement
- Dimensions: 21.25x11.25
Other
- Features: Four Piece Bathroom
- Level: Second
- Dimensions: 4.92x8.33
Other
- Level: Basement
- Dimensions: 19.25x11.33
Dining room
- Level: Main
- Dimensions: 9.75x9.42
Foyer
- Level: Main
- Dimensions: 8.50x4.00
Other
- Features: Four Piece Bathroom
- Level: Second
- Dimensions: 8.50x4.92
Other
- Features: Three Piece Bathroom
- Level: Basement
- Dimensions: 9.25x6.50
Half bath
- Level: Main
- Dimensions: 5.00x4.00
Kitchen
- Level: Main
- Dimensions: 9.67x9.58
Laundry
- Level: Basement
- Dimensions: 8.58x8.00
Living room
- Level: Main
- Dimensions: 11.67x11.92
Heating
- Forced Air, Natural Gas
Cooling
- Central Air
Appliances
- Laundry: In Unit
Features
- Basement: Finished
- Number of fireplaces: 3
- Common walls with other units/homes: 2+ Common Walls
Interior area
- Total interior livable area: 1,650 sqft
- Finished area above ground: 1,210
- Finished area below ground: 440
Property
Parking
- Total spaces: 2
- Parking features: Attached, Garage, On Site
- Attached garage spaces: 1
- Details: Strata Parking Type:Part of Strata/Assoc Lot
Features
- Levels: Three Or More
- Stories: 3
- Patio & porch: Patio
- Pool features: None
- Waterfront features: None
Details
- Parcel number: 026473542
- Zoning: MF-2
- Special conditions: Standard
Construction
Type & style
- Home type: Townhouse
- Property subtype: Townhouse
Materials
- Wood Frame
Condition
- New construction: No
- Year built: 2005
Utilities & green energy
- Sewer: Public Sewer
- Water: Public
Community & HOA
HOA
- Has HOA: No
- HOA fee: C$351 monthly
Location
- Region: Kelowna
Financial & listing details
- Price per square foot: C$355/sqft
- Annual tax amount: C$3,180
- Date on market: 8/10/2026
- Cumulative days on market: 52 days
- Ownership: Freehold,Strata
Price history
Price history is unavailable.
Public tax history
Tax history is unavailable.
Climate risks
Neighborhood: Rutland
Nearby schools
GreatSchools rating
No schools nearby
We couldn't find any schools near this home.

Similar homes
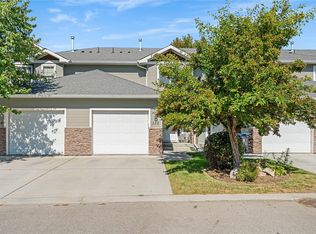
- C$595,0004 bd4 ba1.8k sqft914 Craig Rd Unit 115, Kelowna, BC V1X 7Z7For Sale
 MLS ID #10398145, Patryk Norek. Association of Interior REALTORS
 - C$528,0003 bd3 ba2k sqft1874 Parkview Cres Unit 32, Kelowna, BC V1X 7G6For Sale
 MLS ID #10401851, Walt Reglin. Association of Interior REALTORS
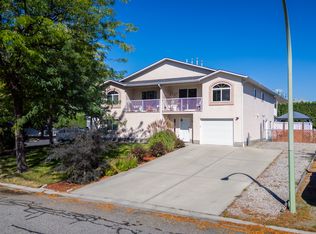
 - C$699,8004 bd3 ba1.8k sqft416 Sumac Rd E, Kelowna, BC V1X 7N2For Sale
 MLS ID #10399613, Michael Singleton. Association of Interior REALTORS
 - C$585,0003 bd2 ba1.4k sqft154 Ritchie Ct, Kelowna, BC V1V 1Z2For Sale
 MLS ID #10400718, Carmelita Obradovic. Association of Interior REALTORS
