Welcome to Unit #46 at 600 Boynton Place, located in the desirable Glenmore neighborhood of Kelowna. This well-maintained townhouse offers a perfect blend of comfort, functionality, and convenience, making it ideal for families, first-time buyers, or investors. The home features a bright and open main living area with large windows that bring in plenty of natural light. The kitchen is thoughtfully designed with ample cabinetry and workspace, flowing seamlessly into the dining and living areas perfect for both everyday living and entertaining. Upstairs, you’ll find generously sized bedrooms, including a spacious primary suite. Enjoy outdoor living with a private patio area, ideal for relaxing or hosting guests. Additional highlights include in-unit laundry, a secure garage, and extra parking. Situated in a quiet, well-managed complex, this home is just minutes from schools, parks, shopping, and transit, with easy access to downtown Kelowna and UBCO. Whether you're looking for a place to call home or a solid investment opportunity, this property offers excellent value in a sought-after location. Measurements taken from iGUIDE.
For sale
Street View
C$699,000
600 Boynton Pl Unit 46, Kelowna, BC V1V 3B8
3beds
2,070sqft
Townhouse
Built in 2013
-- sqft lot
$-- Zestimate®
C$338/sqft
C$457/mo HOA
What's special
Generously sized bedroomsSpacious primary suiteIn-unit laundrySecure garageExtra parking
- 17 days |
- 33 |
- 0 |
Zillow last checked:
Listing updated:
Listed by:
John P. Douglas,
Sotheby's International Realty Canada
Source: Association of Interior REALTORS,MLS®#: 10390827Originating MLS®#: Association of Interior REALTORS
Facts & features
Interior
Bedrooms & bathrooms
- Bedrooms: 3
- Bathrooms: 4
- Full bathrooms: 2
- 1/2 bathrooms: 2
Heating
- Forced Air, Geothermal, Natural Gas
Cooling
- Geothermal
Appliances
- Laundry: In Unit
Features
- Central Vacuum
- Flooring: Hardwood, Partially Carpeted, Tile
- Basement: Finished
- Has fireplace: No
- Common walls with other units/homes: 1 Common Wall
Interior area
- Total interior livable area: 2,070 sqft
- Finished area above ground: 1,471
- Finished area below ground: 599
Property
Parking
- Total spaces: 2
- Parking features: Attached, Garage, On Site
- Attached garage spaces: 1
- Carport spaces: 1
- Covered spaces: 2
- Details: Strata Parking Type:Part of Strata/Assoc Lot
Features
- Levels: Two
- Stories: 2
- Exterior features: Sprinkler/Irrigation
- Pool features: None
- Has view: Yes
- View description: Mountain(s)
Lot
- Features: Sprinklers In Ground
Details
- Parcel number: 029116015
- Zoning: RM4
- Special conditions: Standard
Construction
Type & style
- Home type: Townhouse
- Property subtype: Townhouse
Materials
- Fiber Cement, Stone, Wood Frame
- Foundation: Concrete Perimeter
- Roof: Asphalt,Shingle
Condition
- New construction: No
- Year built: 2013
Utilities & green energy
- Sewer: Public Sewer
- Water: Public
Community & HOA
Community
- Security: Smoke Detector(s)
HOA
- Has HOA: No
- HOA fee: C$457 monthly
Location
- Region: Kelowna
Financial & listing details
- Price per square foot: C$338/sqft
- Annual tax amount: C$3,588
- Date on market: 6/11/2026
- Cumulative days on market: 146 days
- Ownership: Freehold,Strata
Price history
Price history is unavailable.
Public tax history
Tax history is unavailable.
Climate risks
Neighborhood: Glenmore
Nearby schools
GreatSchools rating
No schools nearby
We couldn't find any schools near this home.
- C$--1 bd1 ba-- sqft630 Boynton Pl, Kelowna, BC V1V3B8Off Market

- C$--1 bd1 ba-- sqft630 Boynton Pl #315, Kelowna, BC V1V3B8Off Market
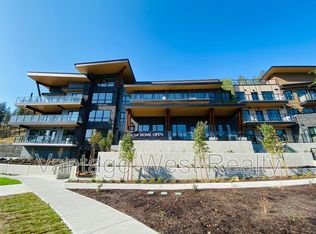
- C$--1 bd1 ba600 sqft630 Boynton Pl #206, Kelowna, BC V1V3B8Off Market
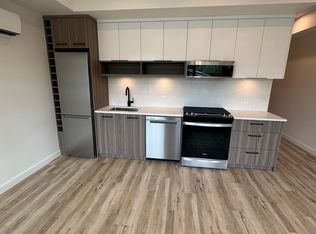
- C$--1 bd1 ba540 sqft630 Boynton Pl #203, Kelowna, BC V1V3B8Off Market

- C$--1 bd1 ba637 sqft630 Boynton Pl #314, Kelowna, BC V1V3B8Off Market
- C$--2 bd2 ba987 sqft630 Boynton Pl #101, Kelowna, BC V1V3B8Off Market
- C$--1 bd1 ba678 sqft630 Boynton Pl UNIT 416, Kelowna, BC V1V3B8Off Market
- C$--1 bd1 ba554 sqft630 Boynton Pl #215, Kelowna, BC V1V3B8Off Market
Similar homes
- C$730,0004 bd3 ba2.4k sqft555 Glenmeadows Rd #27, Kelowna, BC V1V 1V5For Sale
 MLS ID #10397298, Greg Donskov. Association of Interior REALTORS
 - C$680,0003 bd3 ba2.7k sqft2200 Gordon Dr #83, Kelowna, BC V1Y 8T7For Sale
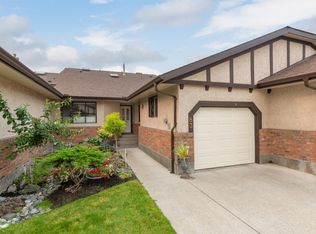 MLS ID #10396689, Sarah Sucloy. Association of Interior REALTORS
 - C$710,0003 bd3 ba1.5k sqft300 Drysdale Blvd Unit 19, Kelowna, BC V1V 3E6For Sale
 MLS ID #10389625, Sawyer Pay. Association of Interior REALTORS
 - C$729,0003 bd3 ba1.4k sqft720 Valley Rd #28, Kelowna, BC V1V 0E1For Sale
 MLS ID #10390671, Nick Hazzi. Association of Interior REALTORS
 - C$724,9003 bd3 ba1.4k sqft300 Drysdale Blvd #8, Kelowna, BC V1V 3E6For SaleMLS ID #10391073, Mahta Sadi. Association of Interior REALTORS
- C$699,0005 bd4 ba2.7k sqft1675 Thayer Ct Unit 1, Kelowna, BC V1Y 8M2For SaleMLS ID #10396337, Sascha Heinrich. Association of Interior REALTORS
- C$749,0004 bd3 ba2.4k sqft663 Clifton Rd, Kelowna, BC V1V 1A7For SaleMLS ID #10380120, Woody Kuraoka. Association of Interior REALTORS
- C$849,0005 bd4 ba2.3k sqft840 Liban Ct, Kelowna, BC V1Y 8B5For SaleMLS ID #10396432, Darla Cooper. Association of Interior REALTORS
- C$799,9003 bd3 ba1.9k sqft1424 Bankhead Cres, Kelowna, BC V1Y 3V5For SaleMLS ID #10397258, Roma Niessen. Association of Interior REALTORS
- C$739,9003 bd3 ba1.5k sqft720 Valley Rd #44, Kelowna, BC V1V 0E1For SaleMLS ID #10393907, Ian Watson. Association of Interior REALTORS
- C$719,0004 bd3 ba1.4k sqft307 Glen Park Dr #32, Kelowna, BC V1V 2W3For SaleMLS ID #10387185, Robyn Muccillo. Association of Interior REALTORS
- C$739,9003 bd3 ba1.5k sqft720 Valley Rd #43, Kelowna, BC V1V 0E1For SaleMLS ID #10388541, Ian Watson. Association of Interior REALTORS
- C$678,8003 bd3 ba1.6k sqft1929 Ethel St, Kelowna, BC V1Y 2Z6For SaleMLS ID #10396558, Michael Singleton. Association of Interior REALTORS
- C$599,0003 bd3 ba1.4k sqft321 Whitman Rd Unit 106, Kelowna, BC V1V 1Y6For SaleMLS ID #10387495, Robyn Muccillo. Association of Interior REALTORS
- C$699,0003 bd2 ba1.4k sqft2422 Richter St, Kelowna, BC V1Y 2P6For SaleMLS ID #10395162, Jas Khunkhun. Association of Interior REALTORS
- C$649,0004 bd4 ba1.6k sqft235 Taylor Rd #7, Kelowna, BC V1X 4G1For SaleMLS ID #10397268, Ivy Li. Association of Interior REALTORS
- C$725,0003 bd2 ba1.7k sqft1480 Leaside Ave, Kelowna, BC V1Y 3X5For SaleMLS ID #10390658, Fil Strycharek. Association of Interior REALTORS
- C$634,9002 bd2 ba1.4k sqft225 Glen Park Dr #20, Kelowna, BC V1V 2X5For SaleMLS ID #10394946, Jennifer Rose. Association of Interior REALTORS
- C$649,0003 bd3 ba1.4k sqft1032 Martin Ave #1, Kelowna, BC V1Y 6V5For SaleMLS ID #10396706, Kara Rosart. Association of Interior REALTORS
- C$649,0003 bd3 ba1.4k sqft1032 Martin Ave #2, Kelowna, BC V1Y 6V5For SaleMLS ID #10396707, Kara Rosart. Association of Interior REALTORS
