Modern luxury meets everyday convenience at Glenpark Row. Built in 2023, this immaculate four bedroom, three bathroom townhome delivers premium finishes and an effortless layout in highly desirable North Glenmore. The main level showcases a bright, open-concept design featuring wide-plank flooring and a chef-inspired kitchen complete with quartz countertops, a gas range, and an expansive island built for gathering. Walk right out from the kitchen to a private balcony with a gas BBQ hookup, or relax in your fully fenced and gated front yard. Upstairs, the primary suite features a four piece ensuite with marble-glazed porcelain tile. Three additional spacious bedrooms offer flexibility for a growing family, guests, or a dedicated home office. Complete with central A/C, energy-efficient windows, and a side-by-side double garage pre-wired for EV charging. Situated next to lush orchards and the ALR, you are steps from Glenmore Recreation Park (pickleball & cricket pitch), Brandt’s Creek trails, and Dr. Knox Middle School. Walk to Glenpark Village for Save-On-Foods, Bright Jenny Coffee, and local dining. Downtown Kelowna, UBCO, and YLW Airport are all under a ten minute drive away. Option to purchase fully furnished. Move-in ready!
For sale
Street View
C$718,900
307 Glen Park Dr #32, Kelowna, BC V1V 2W3
4beds
1,440sqft
Townhouse
Built in 2023
-- sqft lot
$-- Zestimate®
C$499/sqft
C$255/mo HOA
What's special
- 5 hours
- 3
- 0
Zillow last checked:
Listing updated:
Listed by:
Robyn Muccillo,
Sotheby's International Realty Canada,
Luke Cook,
Sotheby's International Realty Canada
Source: Association of Interior REALTORS,MLS®#: 10399316Originating MLS®#: Association of Interior REALTORS
Facts & features
Interior
Bedrooms & bathrooms
- Bedrooms: 4
- Bathrooms: 3
- Full bathrooms: 2
- 1/2 bathrooms: 1
Heating
- Forced Air, Natural Gas
Cooling
- Central Air
Appliances
- Included: Dryer, Dishwasher, Gas Range, Microwave, Refrigerator, Washer
- Laundry: In Unit
Features
- Flooring: Laminate, Partially Carpeted
- Basement: Finished,Walk-Out Access
- Has fireplace: No
- Common walls with other units/homes: 2+ Common Walls
Interior area
- Total interior livable area: 1,440 sqft
- Finished area above ground: 1,258
- Finished area below ground: 182
Video & virtual tour
Property
Parking
- Total spaces: 2
- Parking features: Attached, Garage, On Site
- Attached garage spaces: 2
- Details: Strata Parking Type:Part of Strata/Assoc Lot
Features
- Levels: Three Or More,Multi/Split
- Stories: 3
- Patio & porch: Deck
- Exterior features: Balcony
- Pool features: None
Details
- Parcel number: 031877630
- Zoning: RM3
- Special conditions: Standard
Construction
Type & style
- Home type: Townhouse
- Property subtype: Townhouse
Materials
- Fiber Cement, Vinyl Siding, Wood Frame
- Foundation: Concrete Perimeter
- Roof: Asphalt,Shingle
Condition
- New construction: No
- Year built: 2023
Utilities & green energy
- Sewer: Public Sewer
- Water: Public
Community & HOA
Community
- Security: Smoke Detector(s)
HOA
- Has HOA: No
- Amenities included: Barbecue
- HOA fee: C$255 monthly
Location
- Region: Kelowna
Financial & listing details
- Price per square foot: C$499/sqft
- Annual tax amount: C$3,565
- Date on market: 8/31/2026
- Cumulative days on market: 112 days
- Ownership: Freehold,Strata
Price history
Price history is unavailable.
Public tax history
Tax history is unavailable.
Climate risks
Neighborhood: Glenmore
Nearby schools
GreatSchools rating
No schools nearby
We couldn't find any schools near this home.
- C$710,0003 bd3 ba1.5k sqft300 Drysdale Blvd UNIT 19, Kelowna, BC V1V3E6For Sale

- C$--2 bd2 ba936 sqft420 Valley Rd #D1A986370, Kelowna, BC V1V0A7Off Market
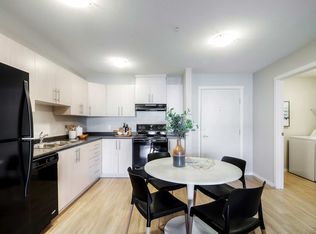
- C$--2 bd1 ba819 sqft420 Valley Rd #D530B35DC, Kelowna, BC V1V2G2Off Market
- C$--2 bd2 ba763 sqft724 Valley Rd #3DA18B9E3, Kelowna, BC V1V2G2Off Market
Similar homes
- C$710,0003 bd3 ba1.5k sqft300 Drysdale Blvd Unit 19, Kelowna, BC V1V 3E6For SaleMLS ID #10389625, Sawyer Pay. Association of Interior REALTORS
- C$724,9003 bd3 ba1.4k sqft300 Drysdale Blvd #8, Kelowna, BC V1V 3E6For Sale
 MLS ID #10391073, Mahta Sadi. Association of Interior REALTORS
 - C$729,0003 bd3 ba1.4k sqft720 Valley Rd #28, Kelowna, BC V1V 0E1For Sale
 MLS ID #10398256, Nick Hazzi. Association of Interior REALTORS
 - C$850,0003 bd4 ba1.7k sqft1450 Union Rd #54, Kelowna, BC V1V 3E1For SaleMLS ID #10398894, Justin O'Connor. Association of Interior REALTORS
