Offering more space and flexibility than you might expect from a townhome, this approximately 1,800 square foot end unit is thoughtfully laid out across three levels with three bedrooms, a den, two full and two half bathrooms. The lower-level den/flex space features its own entrance and half bath, ideal for a home-based business, guest space, mudroom or pets. A large double garage and separate storage room provide plenty of room for vehicles, bikes and gear.
High ceilings and wide-plank flooring create a bright, spacious feel, with generous living and dining areas ideal for entertaining. The kitchen features quartz countertops, KitchenAid gas range, ample cabinetry and a 3' x 6' island with seating for three. Dual patios let you follow the sun throughout the day, with a gas connection for the BBQ or fire table.
Upstairs, all three bedrooms are generously sized with mountain views. The spacious primary offers a walk-in closet and three piece ensuite, while convenient upstairs laundry makes day-to-day living easy.
Built in 2019 with the balance of the ten year home warranty remaining, this well-cared-for end unit also offers visitor parking directly outside. Quiet yet incredibly central, Costco, UBCO, Kelowna International Airport, shopping and amenities are minutes away. Affordable strata fees plus one dog or cat permitted with no height or weight restriction complete this versatile home.
For sale
C$709,000
255 Taylor Rd #18, Kelowna, BC V1X 4G1
3beds
1,772sqft
Townhouse
Built in 2019
-- sqft lot
$-- Zestimate®
C$400/sqft
C$262/mo HOA
What's special
Three bedroomsLarge double garageSeparate storage roomHigh ceilingsWide-plank flooringBright spacious feelKitchenaid gas range
- 6 days
- 8
- 0
Zillow last checked:
Listing updated:
Listed by:
Leanne Braun,
Sotheby's International Realty Canada,
Natalie Reichert,
Sotheby's International Realty Canada
Source: Association of Interior REALTORS,MLS®#: 10399048Originating MLS®#: Association of Interior REALTORS
Facts & features
Interior
Bedrooms & bathrooms
- Bedrooms: 3
- Bathrooms: 4
- Full bathrooms: 2
- 1/2 bathrooms: 2
Heating
- Natural Gas
Cooling
- Central Air
Appliances
- Laundry: In Unit
Features
- Flooring: Laminate, Partially Carpeted, Tile
- Has basement: No
- Has fireplace: No
- Common walls with other units/homes: 1 Common Wall
Interior area
- Total interior livable area: 1,772 sqft
- Finished area above ground: 1,473
- Finished area below ground: 299
Video & virtual tour
Property
Parking
- Total spaces: 2
- Parking features: Attached, Garage, On Site
- Attached garage spaces: 2
- Details: Strata Parking Type:Part of Strata/Assoc Lot
Features
- Levels: Three Or More
- Stories: 3
- Patio & porch: Deck
- Exterior features: Balcony
- Pool features: None
- Has view: Yes
- View description: Mountain(s)
Details
- Parcel number: 030897939
- Zoning: RM5
- Special conditions: Standard
Construction
Type & style
- Home type: Townhouse
- Property subtype: Townhouse
Materials
- Fiber Cement, Wood Frame
- Foundation: Concrete Perimeter
- Roof: Asphalt,Shingle
Condition
- New construction: No
- Year built: 2019
Utilities & green energy
- Sewer: Public Sewer
- Water: Public
Community & HOA
HOA
- Has HOA: No
- Services included: Association Management, Insurance, Maintenance Grounds, Reserve Fund, Sewer, Trash, Water
- HOA fee: C$262 monthly
Location
- Region: Kelowna
Financial & listing details
- Price per square foot: C$400/sqft
- Tax assessed value: C$675,000
- Annual tax amount: C$2,931
- Date on market: 9/9/2026
- Cumulative days on market: 7 days
- Listing terms: Cash
- Inclusions: Gas Stove, Fridge, Dishwasher, Microwave, Washer & Dryer
- Ownership: Freehold,Strata
Price history
Price history is unavailable.
Public tax history
Tax history is unavailable.
Climate risks
Neighborhood: Rutland
Nearby schools
GreatSchools rating
No schools nearby
We couldn't find any schools near this home.
Similar homes
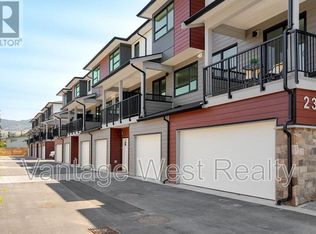
- C$749,9003 bd3 ba1.5k sqft1170 Brant Ave Unit 9, Kelowna, BC V1Y 1N1For Sale
 MLS ID #10400606, Luigi Mastrobuono. Association of Interior REALTORS
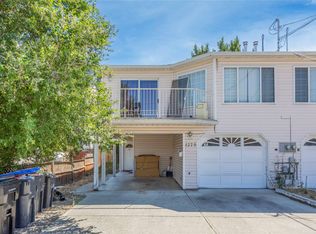
 - C$729,8004 bd3 ba1.8k sqft416 Sumac Rd E, Kelowna, BC V1X 7N2For Sale
 MLS ID #10399613, Michael Singleton. Association of Interior REALTORS
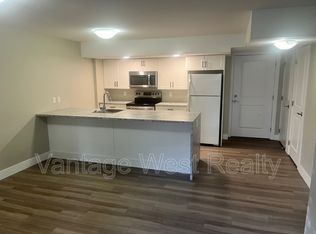
 - C$729,0003 bd3 ba1.4k sqft720 Valley Rd #28, Kelowna, BC V1V 0E1For Sale
 MLS ID #10398256, Nick Hazzi. Association of Interior REALTORS
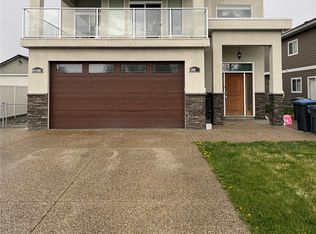
 - C$710,0003 bd3 ba1.5k sqft300 Drysdale Blvd Unit 19, Kelowna, BC V1V 3E6For Sale
 MLS ID #10389625, Sawyer Pay. Association of Interior REALTORS
