Enjoy golf at your doorstep with two premier courses just a short walk away in the sought-after Quail Ridge community. This well-maintained 4-bedroom, 3-bathroom home offers a functional floor plan ideal for family living. The main level features bright living spaces and patio doors that open to a flat, fully fenced backyard with mature landscaping — perfect for relaxing, entertaining, or kids and pets to play.
Upstairs you’ll find three bedrooms, including the spacious primary suite complete with a walk-in closet and ensuite. The main floor den offers flexibility and could easily serve as a fourth bedroom, home office, or hobby space. The basement provides a generous bonus recreation area, ideal for movie nights, a games room, or additional family space. There is also plenty of storage in the basement crawl space. Located in the quiet neighbourhood of Quail Ridge, this home is just steps from The Okanagan Golf Club, including the Bear and Quail courses, and is conveniently close to University of British Columbia Okanagan, Kelowna International Airport, Aberdeen Hall Preparatory School, shopping, dining, and nearby transit. A fantastic opportunity to enjoy space, convenience, and an exceptional golf course lifestyle. (Note: main floor bedroom does not have closet)
For sale
C$949,900
2559 Quail Ln, Kelowna, BC V1V 1Z9
4beds
2,490sqft
Single Family Residence
Built in 2000
6,098 Square Feet Lot
$-- Zestimate®
C$381/sqft
C$-- HOA
What's special
Bright living spacesSpacious primary suiteWalk-in closet
- 13 days |
- 61 |
- 3 |
Zillow last checked:
Listing updated:
Listed by:
Cathy Kennedy,
Coldwell Banker Horizon Realty,
Murray Neuman,
Coldwell Banker Horizon Realty
Source: Association of Interior REALTORS,MLS®#: 10386515Originating MLS®#: Association of Interior REALTORS
Facts & features
Interior
Bedrooms & bathrooms
- Bedrooms: 4
- Bathrooms: 3
- Full bathrooms: 2
- 1/2 bathrooms: 1
Primary bedroom
- Level: Second
- Area: 160.42 Square Feet
- Dimensions: 12.58x12.75
Bedroom
- Level: Second
- Area: 117.4 Square Feet
- Dimensions: 12.42x9.33
Bedroom
- Level: Second
- Area: 115.11 Square Feet
- Dimensions: 12.92x9.67
Bedroom
- Level: Main
- Area: 122.78 Square Feet
- Dimensions: 11.08x9.67
Other
- Features: Three Piece Bathroom
- Level: Second
- Area: 53 Square Feet
- Dimensions: 8.58x6.00
Dining room
- Level: Main
- Area: 144.88 Square Feet
- Dimensions: 14.08x10.08
Family room
- Level: Main
- Area: 206.21 Square Feet
- Dimensions: 16.25x12.75
Foyer
- Level: Main
- Dimensions: 15.75x6.67
Other
- Features: Four Piece Bathroom
- Level: Second
- Area: 56.14 Square Feet
- Dimensions: 7.25x7.67
Half bath
- Features: Two Piece Bathroom
- Level: Main
- Area: 19.6 Square Feet
- Dimensions: 7.00x3.00
Kitchen
- Level: Main
- Area: 195.56 Square Feet
- Dimensions: 12.83x11.75
Laundry
- Level: Main
- Dimensions: 6.17x5.17
Living room
- Level: Main
- Area: 201.06 Square Feet
- Dimensions: 18.50x12.83
Recreation
- Level: Basement
- Area: 512.5 Square Feet
- Dimensions: 38.00x13.58
Heating
- Forced Air, Natural Gas
Cooling
- Central Air
Features
- Central Vacuum
- Flooring: Carpet, Ceramic Tile, Hardwood
- Windows: Skylight(s)
- Basement: Finished,Partial
- Number of fireplaces: 1
- Fireplace features: Gas
Interior area
- Total interior livable area: 2,490 sqft
- Finished area above ground: 1,954
- Finished area below ground: 536
Property
Parking
- Total spaces: 6
- Parking features: Attached, Garage
- Attached garage spaces: 2
- Uncovered spaces: 4
Features
- Levels: One and One Half
- Patio & porch: Patio
- Exterior features: Sprinkler/Irrigation
- Pool features: None
- Fencing: Fenced
- Frontage length: 0.00
Lot
- Size: 6,098 Square Feet
- Features: Sprinklers In Ground
Details
- Additional structures: Shed(s)
- Parcel number: 018890393
- Zoning: RU1
- Special conditions: Standard
Construction
Type & style
- Home type: SingleFamily
- Architectural style: Two Story
- Property subtype: Single Family Residence
Materials
- Stucco, Wood Frame
- Foundation: Concrete Perimeter
- Roof: Tile
Condition
- New construction: No
- Year built: 2000
Utilities & green energy
- Sewer: Public Sewer
- Water: Irrigation District
Community & HOA
HOA
- Has HOA: No
Location
- Region: Kelowna
Financial & listing details
- Price per square foot: C$381/sqft
- Annual tax amount: C$4,785
- Date on market: 5/8/2026
- Cumulative days on market: 83 days
- Ownership: Freehold,Fee Simple
Cathy Kennedy
Cathy Kennedy
By pressing Contact Agent, you agree that the real estate professional identified above may call/text you about your search, which may involve use of automated means and pre-recorded/artificial voices. You don't need to consent as a condition of buying any property, goods, or services. Message/data rates may apply. You also agree to our Terms of Use. Zillow does not endorse any real estate professionals. We may share information about your recent and future site activity with your agent to help them understand what you're looking for in a home.
Price history
Price history is unavailable.
Public tax history
Tax history is unavailable.
Climate risks
Neighborhood: V1V
Nearby schools
GreatSchools rating
No schools nearby
We couldn't find any schools near this home.
- C$1,450,0003 bd3 ba4.3k sqft3080 Quail Cres, Kelowna, BC V1V1Z9For Sale
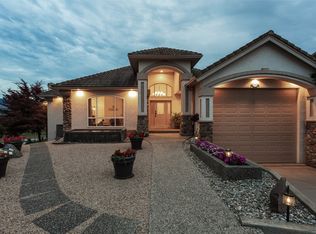
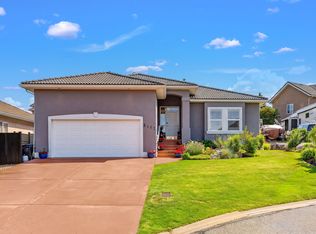
- C$1,085,0004 bd3 ba2.9k sqft3117 Capistrano Ct, Kelowna, BC V1V2A2For Sale
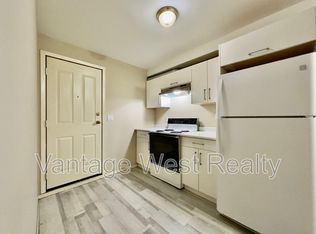
- C$--1 bd1 ba700 sqft2189 Capistrano Dr UNIT B, Kelowna, BC V1V2A3Off Market
- C$1,599,9003 bd3 ba4.4k sqft2109 Capistrano Dr, Kelowna, BC V1V2N1For Sale

- C$399,9002 bd2 ba947 sqft3185 Via Centrale UNIT 101, Kelowna, BC V1V2A7For Sale
- C$495,0003 bd2 ba1.2k sqft3168 Via Centrale Rd #1407, Kelowna, BC V1V2R6For Sale
- C$--2 bd2 ba966 sqft3168 Via Centrale Rd #1406, Kelowna, BC V1V2R6Off Market
- C$--2 bd2 ba925 sqft3168 Via Centrale UNIT 1306, Kelowna, BC V1V2R6Off Market
Similar homes
- C$965,0005 bd3 ba2.3k sqft2490 Sexsmith Rd, Kelowna, BC V1V 2E9For Sale
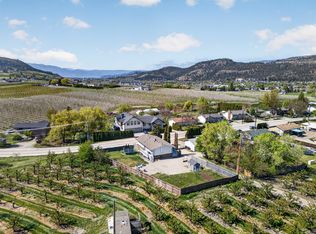 MLS ID #10395455, Amanda Naomi Tak. Association of Interior REALTORS
 - C$959,9004 bd3 ba2.3k sqft1883 Millard Ct E, Kelowna, BC V1V 1R2For Sale
 MLS ID #10392448, Ian Watson. Association of Interior REALTORS
 - C$1,085,0004 bd3 ba2.9k sqft3117 Capistrano Ct, Kelowna, BC V1V 2A2For SaleMLS ID #10390120, Staci Champagne. Association of Interior REALTORS
- C$995,0004 bd4 ba3k sqft5147 Silverado Pl, Central Okanagan East, BC V1X 7X8For SaleMLS ID #10394725, Nikki Sakamoto. Association of Interior REALTORS
- C$829,8884 bd3 ba2.3k sqft1035 Elwyn Rd, Kelowna, BC V1X 1P5For SaleMLS ID #10396019, Brandi Lazic. Association of Interior REALTORS
- C$935,0004 bd3 ba2.4k sqft442 Clifton Rd N, Kelowna, BC V1V 1H1For SaleMLS ID #10388813, Elaine Godeghesi. Association of Interior REALTORS
- C$950,0005 bd4 ba3.2k sqft602 Glenmeadows Rd, Kelowna, BC V1V 1P3For SaleMLS ID #10393762, Fil Strycharek. Association of Interior REALTORS
- C$920,0004 bd3 ba2.5k sqft10910 Velda Rd, Lake Country, BC V4V 1W7For SaleMLS ID #10391432, Montgomery Scott. Association of Interior REALTORS
- C$875,0005 bd3 ba2.4k sqft324 Klassen Rd, Kelowna, BC V1X 7P2For SaleMLS ID #10393181, Raj Kandola. Association of Interior REALTORS
- C$720,0004 bd2 ba2.4k sqft6100 Old Vernon Rd Unit 45, Central Okanagan East, BC V1X 7T8For SaleMLS ID #10394513, Kevin Chepil. Association of Interior REALTORS
- C$899,0005 bd3 ba2.6k sqft673 Hollywood Rd N, Kelowna, BC V1X 7M2For SaleMLS ID #10388325, Woody Kuraoka. Association of Interior REALTORS
- C$1,100,0005 bd3 ba3k sqft2321 Lillooet Cres, Kelowna, BC V1V 1T1For SaleMLS ID #10394512, Kevin Chepil. Association of Interior REALTORS
- C$774,9003 bd2 ba2k sqft440 Primrose Rd, Kelowna, BC V1X 2G7For SaleMLS ID #10391449, Maureen Yakimchuk. Association of Interior REALTORS
- C$995,0003 bd2 ba1.9k sqft2668 Longhill Rd, Kelowna, BC V1V 2G5For SaleMLS ID #10390760, Chris Veale. Association of Interior REALTORS
- C$900,0004 bd2 ba2.2k sqft1685 Jonathan Rd, Kelowna, BC V1P 1A7For SaleMLS ID #10387516, Darcy Fiander. Association of Interior REALTORS
- C$1,050,0004 bd3 ba2.2k sqft11780 Middleton Rd, Lake Country, BC V4V 1G9For SaleMLS ID #10393788, Kyla Sartorius. Association of Interior REALTORS
- C$849,0003 bd2 ba2.2k sqft970 Keyes Ct, Kelowna, BC V1X 7C8For SaleMLS ID #10394402, Kara Rosart. Association of Interior REALTORS
- C$989,0003 bd2 ba1.7k sqft365 Clifton Rd, Kelowna, BC V1V 1A4For SaleMLS ID #10392413, Giuliana Carbone. Association of Interior REALTORS
- C$805,0004 bd3 ba2.8k sqft595 McWilliams Rd, Kelowna, BC V1X 5Z2For SaleMLS ID #10384569, Mark Drelich. Association of Interior REALTORS
- C$865,0004 bd3 ba2k sqft245 Adventure Rd, Kelowna, BC V1X 1N5For SaleMLS ID #10372777, Wylie Eden. Association of Interior REALTORS
