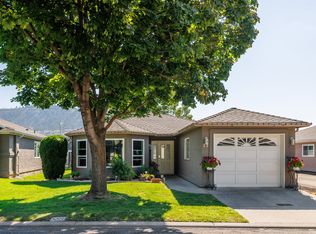
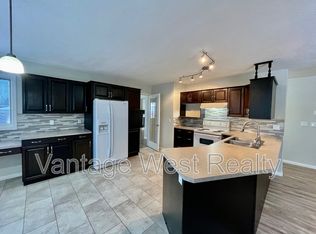
Some floor plans just make life easier, and this rancher is one of them. Everything you need for day-to-day living is on the main level, with a family room, two spacious bedrooms, two full bathrooms, a dining area, kitchen and a comfortable living room centered around a gas fireplace. Outside, enjoy a spacious patio and landscaped yard, easy to care for and enjoy the added privacy of having no direct neighbours behind. The primary bedroom offers plenty of room for full-sized furniture without feeling crowded, along with a generous ensuite. Downstairs is where this home really starts to separate itself. A self-contained one-bedroom in-law suite is ready for extended family, guests, or rental income, while a second section of the basement has its own exterior entrance, making it an excellent space for teenagers, multi-generational living, a home-based business, or future Airbnb potential (where permitted). Whether you're looking for flexibility today or options for the future, this layout adapts as your needs change. The oversized double garage with extended height leaves plenty of room for vehicles, bikes and storage. Set in the heart of Glenmore, you're within walking distance of Glenmore Elementary and Watson Road Elementary, while shopping, restaurants, coffee shops, parks, and everyday essentials are all just a few minutes away. It's a home that offers the simplicity of rancher living without giving up the extra space and versatility that so many buyers are searching for.
For sale
C$850,000
602 Glenmeadows Rd, Kelowna, BC V1V 1P3
5beds
3,265sqft
Single Family Residence
Built in 1991
6,098 Square Feet Lot
$-- Zestimate®
C$260/sqft
C$-- HOA
What's special
Family roomTwo spacious bedroomsDining areaSpacious patioLandscaped yardGenerous ensuiteSelf-contained one-bedroom in-law suite
- 62 days
- 299
- 18
Zillow last checked:
Listing updated:
Listed by:
Fil Strycharek,
Vantage West Realty Inc.,
Amy Hackle,
Vantage West Realty Inc.
Source: Association of Interior REALTORS,MLS®#: 10393762Originating MLS®#: Association of Interior REALTORS
Facts & features
Interior
Bedrooms & bathrooms
- Bedrooms: 5
- Bathrooms: 4
- Full bathrooms: 4
Primary bedroom
- Level: Main
- Dimensions: 13.17x14.17
Bedroom
- Level: Main
- Dimensions: 12.00x10.08
Bedroom
- Level: Basement
- Dimensions: 11.58x9.92
Bedroom
- Level: Basement
- Dimensions: 17.08x16.58
Bedroom
- Features: Additional Living Quarters
- Level: Basement
- Dimensions: 11.58x10.00
Other
- Level: Main
- Dimensions: 9.00x11.33
Breakfast room nook
- Description: Breakfast Nook
- Level: Main
- Dimensions: 9.92x8.33
Dining room
- Level: Main
- Dimensions: 13.00x11.83
Family room
- Level: Main
- Dimensions: 11.83x25.33
Foyer
- Level: Main
- Dimensions: 6.00x17.67
Other
- Features: Three Piece Bathroom
- Level: Main
- Dimensions: 9.25x7.50
Other
- Features: Three Piece Bathroom
- Level: Basement
- Dimensions: 11.67x6.08
Other
- Features: Three Piece Bathroom, Additional Living Quarters
- Level: Basement
- Dimensions: 7.50x8.25
Kitchen
- Features: Additional Living Quarters
- Level: Basement
- Dimensions: 12.50x12.50
Kitchen
- Level: Main
- Dimensions: 9.92x12.25
Laundry
- Level: Main
- Dimensions: 7.92x6.33
Living room
- Level: Main
- Dimensions: 11.42x16.33
Living room
- Features: Additional Living Quarters
- Level: Basement
- Dimensions: 12.25x17.58
Other
- Level: Basement
- Dimensions: 6.67x7.25
Other
- Description: Foyer
- Features: Additional Living Quarters
- Level: Basement
- Dimensions: 8.83x4.67
Other
- Description: Hallway
- Level: Basement
- Dimensions: 12.00x9.58
Other
- Description: Laundry
- Features: Additional Living Quarters
- Level: Basement
- Dimensions: 5.25x8.17
Other
- Description: Hallway
- Level: Main
- Dimensions: 13.25x6.83
Utility room
- Level: Basement
- Dimensions: 12.67x5.92
Heating
- Forced Air, Natural Gas
Cooling
- Central Air
Appliances
- Included: Dryer, Dishwasher, Electric Range, Refrigerator, Washer
Features
- Basement: Full,Partially Finished
- Number of fireplaces: 1
- Fireplace features: Gas
Interior area
- Total interior livable area: 3,265 sqft
- Finished area above ground: 1,734
- Finished area below ground: 1,531
Property
Parking
- Total spaces: 4
- Parking features: Attached, Garage
- Attached garage spaces: 2
- Uncovered spaces: 2
Features
- Levels: Two
- Stories: 2
- Patio & porch: Deck, Patio, Balcony
- Exterior features: Balcony, Garden
- Pool features: None
- Has view: Yes
- View description: Mountain(s), Valley
Lot
- Size: 6,098 Square Feet
Details
- Parcel number: 016409116
- Zoning: MF1
- Special conditions: Standard
Construction
Type & style
- Home type: SingleFamily
- Architectural style: Ranch
- Property subtype: Single Family Residence
Materials
- Brick, Stucco, Wood Frame
- Foundation: Concrete Perimeter
- Roof: Asphalt,Shingle
Condition
- New construction: No
- Year built: 1991
Utilities & green energy
- Sewer: Public Sewer
- Water: Public
Community & HOA
HOA
- Has HOA: No
Location
- Region: Kelowna
Financial & listing details
- Price per square foot: C$260/sqft
- Annual tax amount: C$5,064
- Date on market: 7/15/2026
- Cumulative days on market: 63 days
- Ownership: Freehold,Fee Simple
Price history
Price history is unavailable.
Public tax history
Tax history is unavailable.
Climate risks
Neighborhood: Glenmore
Nearby schools
GreatSchools rating
No schools nearby
We couldn't find any schools near this home.


Similar homes
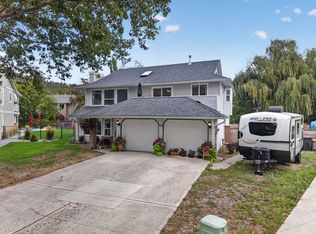
- C$935,0004 bd4 ba2.4k sqft232 Ranchland Ct, Kelowna, BC V1V 1S3For Sale
 MLS ID #10399088, Amanda Naomi Tak. Association of Interior REALTORS
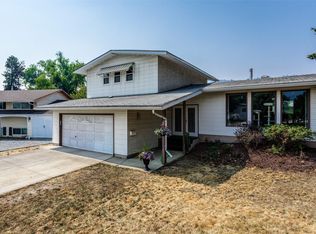
 - C$799,0005 bd4 ba2.3k sqft840 Liban Ct, Kelowna, BC V1Y 8B5For Sale
 MLS ID #10396432, Darla Cooper. Association of Interior REALTORS
 - C$875,0004 bd2 ba1.8k sqft295 Husch Rd, Kelowna, BC V1X 1M9For Sale
 MLS ID #10400431, Evan Goode. Association of Interior REALTORS
 - C$869,0005 bd3 ba2.5k sqft1730 Simpson Ct, Kelowna, BC V1X 7C1For Sale
 MLS ID #10399073, Raj Kandola. Association of Interior REALTORS
